
Search results for "Isolation" in Home Design Ideas
 Woodard & Associates Inc.

Traditional brown two-story brick house exterior idea in San Francisco with a hip roof and a shingle roof

 TMS Architects

Mountain style indoor basketball/tennis/multi-game court photo in Boston with green walls
Find the right local pro for your project
 Ezra Lee Design+Build
Great room

Trendy open concept white floor living room photo in Salt Lake City with white walls and a wall-mounted tv
Trendy open concept white floor living room photo in Salt Lake City with white walls and a wall-mounted tv
 Danze & Davis Architects, Inc.
G. Russ

Trendy galley bamboo floor eat-in kitchen photo in Austin with flat-panel cabinets, medium tone wood cabinets, granite countertops, blue backsplash, subway tile backsplash and an island
Trendy galley bamboo floor eat-in kitchen photo in Austin with flat-panel cabinets, medium tone wood cabinets, granite countertops, blue backsplash, subway tile backsplash and an island

 Lazar Architecture, LLC
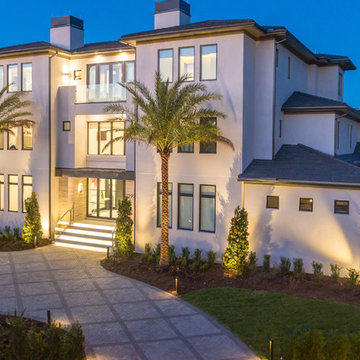
Inspiration for a timeless white two-story exterior home remodel in New York with a shingle roof


 William Duff Architects, Inc.

WDA designed the interior remodel and exterior renovation for this house in the hills above Los Gatos. The exterior work included an update to the Mediterranean detailing, as well as installation of all new French doors and windows, and the addition of custom metal railings on the wraparound decks, to take full advantage of the panoramic views. The interior features a new kitchen, family room and home theater, and new finishes throughout the house, which combine sleek modern design with rich, warm materials, and our clients’ sense of fun and whimsy.
Photo: ©Lucas Fladzinski
 BOWA
BOWABob Narod Photography

Trendy freestanding desk dark wood floor and brown floor study room photo in DC Metro with blue walls
Trendy freestanding desk dark wood floor and brown floor study room photo in DC Metro with blue walls
 One Week Bath, Inc.
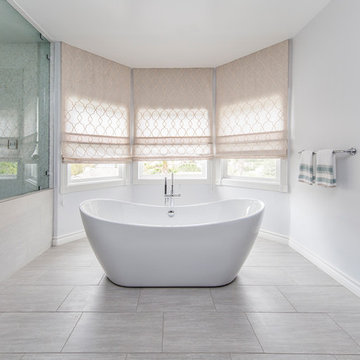
This large soaking tub adds tradition to a modernly-styled transitional bathroom.
Inspiration for a transitional bathroom remodel in Los Angeles
Inspiration for a transitional bathroom remodel in Los Angeles

 StudioMET Architects
Inspiration for a mid-sized 1960s master porcelain tile and white floor bedroom remodel in Houston with multicolored walls
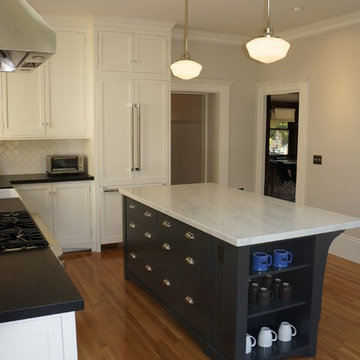
 Kelly and Abramson Architecture
We moved the whole kitchen to the back of the house from the dark center. It is enlarged, more open, and now has a new deck and access to the yard. Why did the 1920's home isolate the connection to the back yard?

 Fougeron Architecture FAIA
Inspiration for a large contemporary medium tone wood floor and brown floor bedroom remodel in San Francisco with gray walls

 CAV Integrated Home
Inspiration for a large timeless enclosed ceramic tile home theater remodel in Atlanta with beige walls and a media wall

 Vicki Simon Interior Design
The key feature in this room is the custom gas fireplace wall which now honors and accentuates the leaded glass window above it.
Example of an eclectic living room design in Portland
Example of an eclectic living room design in Portland


 NILES
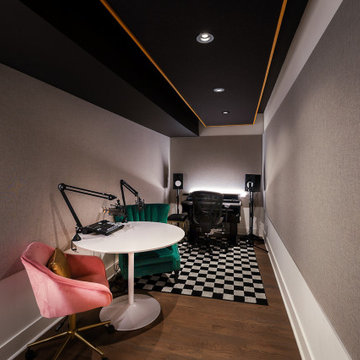
NILESTake a peek at our 2022 project for Edgehill Music Publishing, located in the heart of Nashville’s 12th South district.
This 2,500 sq. ft. commercial facility was meticulously designed to accommodate up to seven writers’ rooms and production suites—each capable of operating simultaneously without interruption, with four of the rooms built for mixing capabilities. With seamless audio integration throughout, the space ensures intuitive connectivity no matter where you are on the property.
The aesthetic palette, paired with a loud and quirky speakeasy vibe, creates a fun atmosphere that reflects the owners’ personalities. The result is not just a studio that feels effortless—it’s an inspiring environment where writing, mixing, and production can happen with minimal sound transmission.
Behind the walls, the architectural acoustics are second to none. The design emphasizes a true “plug-and-play” workflow: each control room, both isolation booths, and all common areas are acoustically isolated with extraordinary attention to detail. Each suite is equipped with dedicated, silent 1:1 HVAC systems. Eight independent floating-floor systems support the suites, while tailored sound-reducing wall assemblies and intentional treatments in the main suites deliver clarity and precision for mixing. Full-lite doors, combined with the fact that no suite is mechanically bonded, allow all rooms to operate simultaneously with minimal sound transfer.
Design, Build & Audio by NILES.
Start your studio journey at niles.co


 Bluestem Remodeling
A micro-addition and new layout turns 1980’s cramped kitchen into bright, light-filled collaborative kitchen space.
The cramped, isolated kitchen in this 1980’s era home did not fit our clients’ lifestyle nor take advantage of the beautiful views of the nearby pond and woods. They longed for a functional yet fabulous space to support collaborative cooking and family gatherings. A micro-addition facilitated a new layout that both opened to and enlivened their existing living and dining spaces. A bold tri-color palette along with pro-level appliances and impeccable finish detailing gives them everything they desired and more.
6