
Search results for "Issue locations" in Home Design Ideas
 James McNeal Architecture and Design
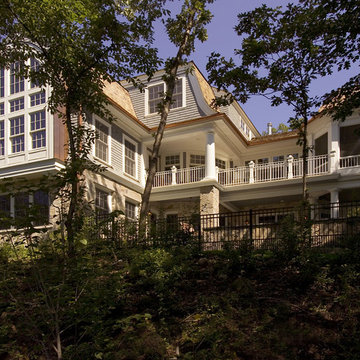
A difficult lot; a beautiful home. This is a narrow and oddly shaped lot, with a bluff to the rear as well as wetland issues. The client wanted a concept centered around a dramatic, formal great room with a barrel-vaulted ceiling and classical details. Outdoor living spaces needed to be created because of the tightness of the lot, and how the building needed to be located upon it.
 Studio TOOP
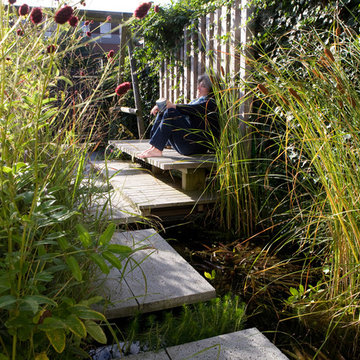
design: Studio TOOP
location: Houten, NL
status: built in 2015, by De Weldam Tuinen
photos: October, Jolanthe Lalkens
in the media: “De mooiste grassen voor de tuin” bij Tinneke Provoost, maart 2017 Groei & Bloei, april 2017 issue
 Studio TOOP
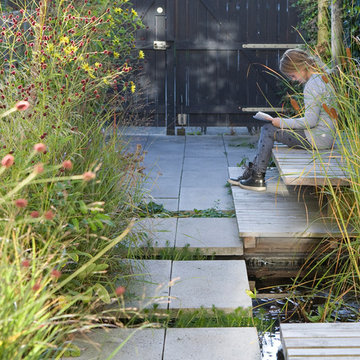
design: Studio TOOP
location: Houten, NL
status: built in 2015, by De Weldam Tuinen
photos: October, Jolanthe Lalkens
in the media: “De mooiste grassen voor de tuin” bij Tinneke Provoost, maart 2017 Groei & Bloei, april 2017 issue
Find the right local pro for your project
 The Pilari Group, Inc
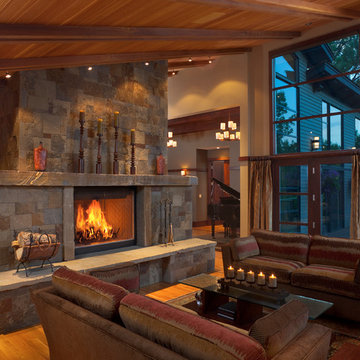
Contemporary residential home located in Bozeman Montana.
We are proud to have this project featured and published in "Timber Home Living" magazine as a special issue of "Special Kitchen & Bath" in March of 2014. Pages 51-57.
This project was a full remodel of existing house. Final project size, 6,000s.f.
Professional Photography by Karl Neumann Photography.
 ROAM Architecture
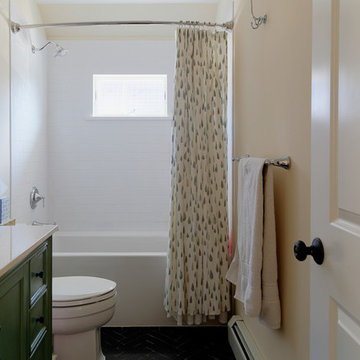
In this new bathroom, we took advantage of an existing window location but raised the sill to make privacy a non-issue in the shower. We try to take every opportunity to get natural light into all of the spaces we design.
Photo: Amy M. Nowak-Palmerini
 The Pilari Group, Inc
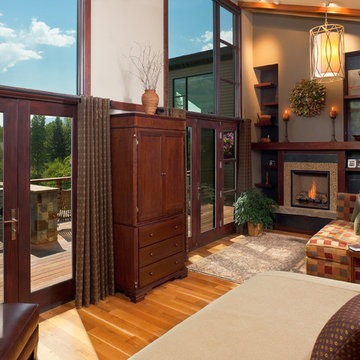
Contemporary residential home located in Bozeman Montana.
We are proud to have this project featured and published in "Timber Home Living" magazine as a special issue of "Special Kitchen & Bath" in March of 2014. Pages 51-57.
This project was a full remodel of existing house. Final project size, 6,000s.f.
Professional Photography by Karl Neumann Photography.
 James McNeal Architecture and Design
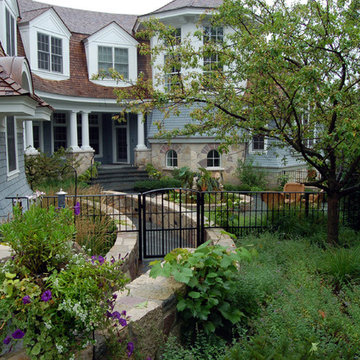
A difficult lot; a beautiful home. This is a narrow and oddly shaped lot, with a bluff to the rear as well as wetland issues. The client wanted a concept centered around a dramatic, formal great room with a barrel-vaulted ceiling and classical details. Outdoor living spaces needed to be created because of the tightness of the lot, and how the building needed to be located upon it.

Sponsored
Columbus, OH

Structural Remodeling
Franklin County's Heavy Timber Specialists | Best of Houzz 2020!
 JS Interiors LLC

Full-scale interior design, architectural consultation, kitchen design, bath design, furnishings selection and project management for a home located in the historic district of Chapel Hill, North Carolina. The home features a fresh take on traditional southern decorating, and was included in the March 2018 issue of Southern Living magazine.
Read the full article here: https://www.southernliving.com/home/remodel/1930s-colonial-house-remodel
Photo by: Anna Routh
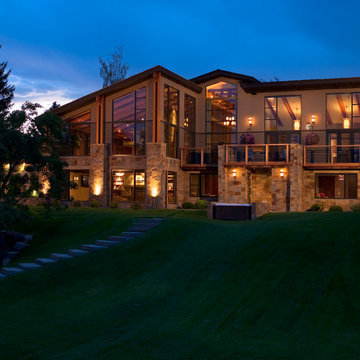 The Pilari Group, Inc
Contemporary residential home located in Bozeman Montana.
We are proud to have this project featured and published in "Timber Home Living" magazine as a special issue of "Special Kitchen & Bath" in March of 2014. Pages 51-57.
This project was a full remodel of existing house. Final project size, 6,000s.f.
Professional Photography by Karl Neumann Photography.
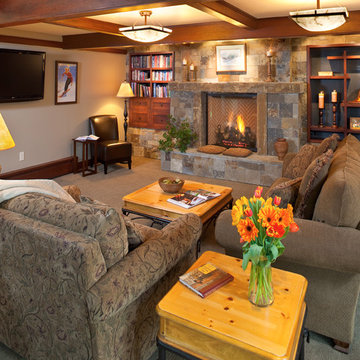 The Pilari Group, Inc
Contemporary residential home located in Bozeman Montana.
We are proud to have this project featured and published in "Timber Home Living" magazine as a special issue of "Special Kitchen & Bath" in March of 2014. Pages 51-57.
This project was a full remodel of existing house. Final project size, 6,000s.f.
Professional Photography by Karl Neumann Photography.
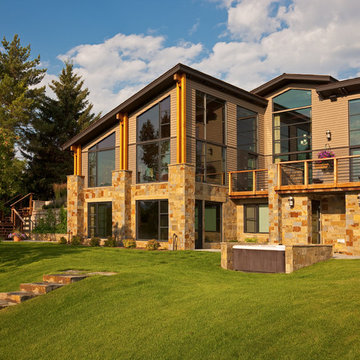 The Pilari Group, Inc
Contemporary residential home located in Bozeman Montana.
We are proud to have this project featured and published in "Timber Home Living" magazine as a special issue of "Special Kitchen & Bath" in March of 2014. Pages 51-57.
This project was a full remodel of existing house. Final project size, 6,000s.f.
Professional Photography by Karl Neumann Photography.
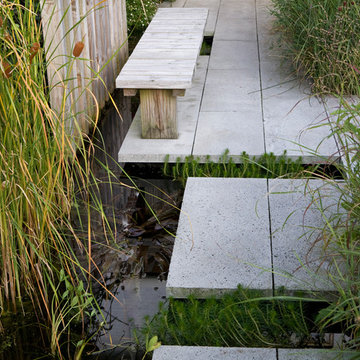 Studio TOOP
design: Studio TOOP
location: Houten, NL
status: built in 2015, by De Weldam Tuinen
photos: October, Jolanthe Lalkens
in the media: “De mooiste grassen voor de tuin” bij Tinneke Provoost, maart 2017 Groei & Bloei, april 2017 issue
 Studio TOOP
design: Studio TOOP
location: Houten, NL
status: built in 2015, by De Weldam Tuinen
photos: October, Jolanthe Lalkens
in the media: “De mooiste grassen voor de tuin” bij Tinneke Provoost, maart 2017 Groei & Bloei, april 2017 issue

Sponsored
Columbus, OH
Free consultation for landscape design!

Peabody Landscape Group
Columbus' Reliable Landscape Design & Contracting
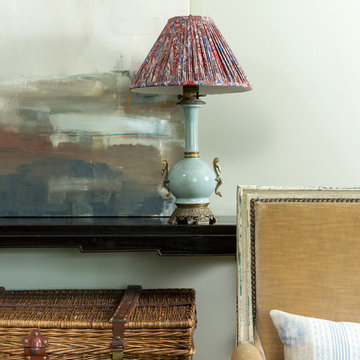 JS Interiors LLC
Full-scale interior design, architectural consultation, kitchen design, bath design, furnishings selection and project management for a home located in the historic district of Chapel Hill, North Carolina. The home features a fresh take on traditional southern decorating, and was included in the March 2018 issue of Southern Living magazine.
Read the full article here: https://www.southernliving.com/home/remodel/1930s-colonial-house-remodel
Photo by: Anna Routh

 Wills Company
This 1920's classic Belle Meade Home was beautifully renovated. Architectural design by Ridley Wills of Wills Company and Interiors by New York based Brockschmidt & Coleman LLC.
Wiff Harmer Photography

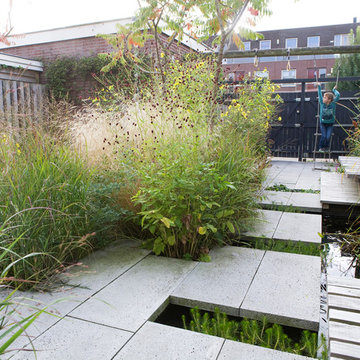 Studio TOOP
design: Studio TOOP
location: Houten, NL
status: built in 2015, by De Weldam Tuinen
photos: October, Jolanthe Lalkens
in the media: “De mooiste grassen voor de tuin” bij Tinneke Provoost, maart 2017 Groei & Bloei, april 2017 issue

Sponsored
Columbus, OH

Hope Restoration & General Contracting
Columbus Design-Build, Kitchen & Bath Remodeling, Historic Renovations

 JFF Design Architects
This charming cape located in Bonnet Shores, Narragansett, RI was in need of updating and adding to in support of this five person family. We approached this project with an attitude of creating a comfortable, small scale addition / renovation that would not overwhelm the area. We instead created an addition that has a great amount of detail and functionality while adding just the right amount of space for everyone in the family. As this is a vacation home located by the ocean; we wanted to create enough space for entertaining and the flow of the living areas was an important consideration.
The entertainment room is small enough for movie watching, the living room is spacious enough for entertaining or curling up with a book, the sun porch is perfectly positioned to capture the sun’s rays while offering views to the private beach club. The family can go easily from the enlarged kitchen to the screened porch with views to the private beach to the southwest and to the Jamestown bridge to the northeast.
The bedrooms are spacious enough for each family member with one doubling as a comfortable guest suite. The master bedroom suite offers the same views to the southwest and northeast, appreciating the views to the beach club and Jamestown Bridge. The evening views from the master offer the Jamestown Bridge fully lit in spectacular glory. We outfitted the master with a second floor balcony space to the southwest that serves perfectly for morning coffee or evening cocktails.
This home exemplifies how we approach our designs. We did not simply want to add large spaces for the sake of additional living area. We wanted to provide a comfortable environment for this family and offer the detail that maintains the character of the existing cape charm without overdeveloping the site, which is the largest parcel in Bonnet Shores.
This project was featured in the February issue of Builder / Architect magazine 2011!
Eric Roth Photography
 The Pilari Group, Inc
Contemporary residential home located in Bozeman Montana.
We are proud to have this project featured and published in "Timber Home Living" magazine as a special issue of "Special Kitchen & Bath" in March of 2014. Pages 51-57.
This project was a full remodel of existing house. Final project size, 6,000s.f.
Professional Photography by Karl Neumann Photography.
 Wilson Architecture + Design, LLC
Rick Hopkins Photography

Mid-sized elegant master multicolored tile and mosaic tile limestone floor alcove shower photo with a two-piece toilet and beige walls
Mid-sized elegant master multicolored tile and mosaic tile limestone floor alcove shower photo with a two-piece toilet and beige walls
15