
Search results for "Issue locations" in Home Design Ideas

 Katz Builders, Inc.
Once a very dark kitchen, now light and bright. This home is located on Lake Austin and the exterior of the home is stucco with clean lines. Lots of windows allow the fabulous view at the back of the home to be the main art filtering from one room to the next. When the owners purchased this home, their vision was to brighten it up and to make it light and airy. The original home used dark colors and created the Texas Hill Country Tuscan "want to be" decor. Budget was an issue and rather than tear out the cabinets throughout the home we had them painted and used the color to anchor all the other colors we used throughout the home. Celine Coly, interior designer and homeowner worked hand and glove selecting hardwood flooring, tile, plumbing fixtures, etc. to make it all come together while staying within the budget.
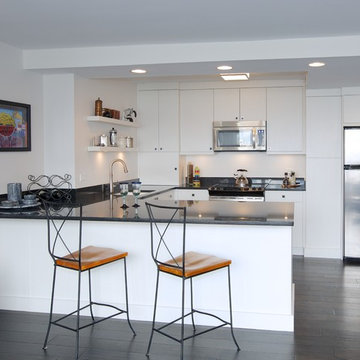
 LaMantia Design and Remodeling
During a showroom meeting with Lana Galloway, CKBR, UDCP, while preparing selections for their Downers Grove Kitchen remodel, their third project in six years, our clients received a startling phone message; there was water coming out from under the door into the hallway of their 15th floor Sandburg Village apartment. This was to be their refuge while their suburban Kitchen was removed!
The kitchen waste stack, located at the Kitchen sink, had backed up into the unit. The issue had gone unnoticed for several days while the water encompassed a large amount of the unit, causing wood floor, cabinets and drywall damage.
Before
Before
Before
Before
Before
Before
Before
Before
Insurance claims were swiftly filed and soon Galloway began designing a second kitchen remodel. Our clients were so disgruntled, their first thought was to repair only enough to sell, but once the drawings and material selections began, there was a change of heart.
By removing the entry closet/book shelf, Galloway was able to enlarge the existing kitchen footprint. In the new design, the refrigerator was moved to the right of the buildings existing chase, the chase was then disguised with a false pantry door, the Peninsula seated area was repositioned, and the work aisle expanded with the additional cabinetry on the sink wall. The dark stained engineered flooring, installed to the strict codes of the building, creates a sleek back-drop for the contemporary cabinetry.
The beauty inside this unit now matches the glorious views of the city and our clients are now enjoying their two new LaMantia Kitchens.
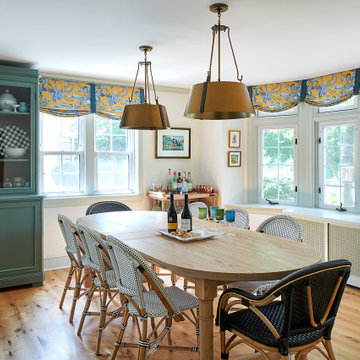
 down2earth Interior Design, LLC.
It is not uncommon for down2earth interior design to be tasked with the challenge of combining an existing kitchen and dining room into one open space that is great for communal cooking and entertaining. But what happens when that request is only the beginning? In this kitchen, our clients had big dreams for their space that went well beyond opening up the plan and included flow, organization, a timeless aesthetic, and partnering with local vendors.
Although the family wanted all the modern conveniences afforded them by a total kitchen renovation, they also wanted it to look timeless and fit in with the aesthetic of their 100 year old home. So all design decisions were made with an eye towards timelessness, from the profile of the cabinet doors, to the handmade backsplash tiles, to the choice of soapstone for countertops, which is a beautiful material that is naturally heat resistant. The soapstone was strategically positioned so that the most stunning veins would be on display across the island top and on the wall behind the cooktop. Even the green color of the cabinet, and the subtle green-greys of the trim were specifically chosen for their softness so they will not look stark or trendy in this classic home.
To address issues of flow, the clients really analyzed how they cook, entertain, and eat. We went well beyond the typical “kitchen triangle” to make sure all the hot spots of the kitchen were in the most functional locations within the space. Once we located the “big moves” we really dug down into the details. Some noteworthy ones include a whole wall of deep pantries with pull outs so all food storage is in one place, knives stored in a drawer right over the cutting boards, trash located right behind the sink, and pots, pans, cookie sheets located right by the oven, and a pullout for the Kitchenaid mixer. There are also pullouts that serve as dedicated storage next to the oven for oils, spices, and utensils, and a microwave located in the island which will facilitate aging in place if that becomes an objective in the future. A broom and cleaning supply storage closet at the top of the basement stairs coordinates with the kitchen cabinets so it will look nice if on view, or it can be hidden behind barn doors that tuck just a bit behind the oven. Storage for platters and a bar are located near the dining room so they will be on hand for entertaining.
As a couple deeply invested in their local community, it was important to the homeowners to work with as many local vendors as possible. From flooring to woodwork to tile to countertops, choosing the right materials to make this project come together was a real collaborative effort. Their close community connections also inspired these empty nesters to stay in their home and update it to their needs, rather than relocating. The space can now accommodate their growing family that might consist of children’s spouses, grandkids, and furry friends alike.
Find the right local pro for your project
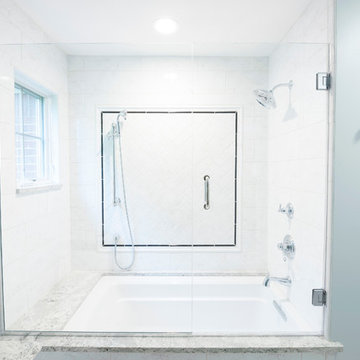
 Worthington Design & Remodeling
Mid-sized elegant master white tile and ceramic tile ceramic tile drop-in bathtub photo in Indianapolis with an undermount sink, raised-panel cabinets, black cabinets, quartz countertops, a two-piece toilet and blue walls
 Drewett Works
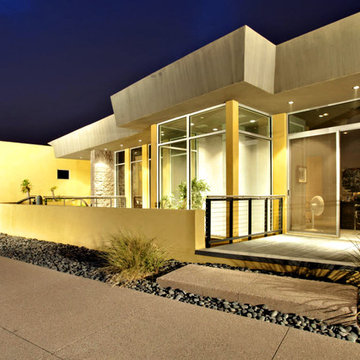
A simple desert plant palette complements the clean Modernist lines of this Arcadia-area home. Architect C.P. Drewett says the exterior color palette lightens the residence’s sculptural forms. “We also painted it in the springtime,” Drewett adds. “It’s a time of such rejuvenation, and every time I’m involved in a color palette during spring, it reflects that spirit.”
Featured in the November 2008 issue of Phoenix Home & Garden, this "magnificently modern" home is actually a suburban loft located in Arcadia, a neighborhood formerly occupied by groves of orange and grapefruit trees in Phoenix, Arizona. The home, designed by architect C.P. Drewett, offers breathtaking views of Camelback Mountain from the entire main floor, guest house, and pool area. These main areas "loft" over a basement level featuring 4 bedrooms, a guest room, and a kids' den. Features of the house include white-oak ceilings, exposed steel trusses, Eucalyptus-veneer cabinetry, honed Pompignon limestone, concrete, granite, and stainless steel countertops. The owners also enlisted the help of Interior Designer Sharon Fannin. The project was built by Sonora West Development of Scottsdale, AZ.
 Moss Building & Design
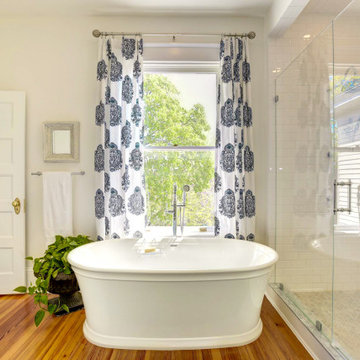
Formerly the home's "bonus room", its transformation to master bathroom was a design challenge for the MOSS team: an odd layout, as well as three staircases in and out of the room and the top of the former kitchen’s chimney running through it were the main issues. To solve these challenges, one staircase was completely closed off and the chimney covered up so as to essentially disappear, while all the plumbing for the room had to be run through the lower level ceiling and walls up to the bathroom. The final result? A calming oasis for the homeowners to relax in at the end of the day. The large walk-in shower is beautifully hand-tiled and located next to a standalone soaking tub, which sits next to a large window that allows in plenty of natural light. The water closet area has a unique wallpaper that draws the eye, as does the curved archway above the toilet, which matches the design in the kitchen leading from the hallway. MOSS was also able to transform a beloved piece of family furniture, which had traveled the globe with the family, into the master bathroom’s vanity, adding in a gorgeous countertop. While the room was transformed almost entirely from its original purpose, the homeowners kept the original hardwood floor, which provides continuity to the rest of the home and the original look and feel of a bygone era.
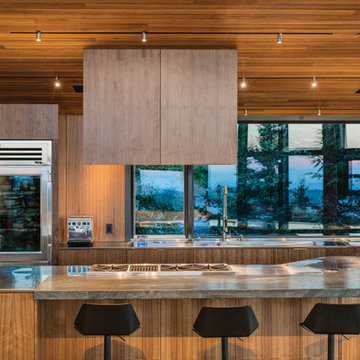
Example of a large trendy kitchen design with an integrated sink, flat-panel cabinets, medium tone wood cabinets, stainless steel appliances, an island, stainless steel countertops and window backsplash

Sponsored
Columbus, OH

Structural Remodeling
Franklin County's Heavy Timber Specialists | Best of Houzz 2020!
 TKS Design Group
Download our free ebook, Creating the Ideal Kitchen. DOWNLOAD NOW

This unit, located in a 4-flat owned by TKS Owners Jeff and Susan Klimala, was remodeled as their personal pied-à-terre, and doubles as an Airbnb property when they are not using it. Jeff and Susan were drawn to the location of the building, a vibrant Chicago neighborhood, 4 blocks from Wrigley Field, as well as to the vintage charm of the 1890’s building. The entire 2 bed, 2 bath unit was renovated and furnished, including the kitchen, with a specific Parisian vibe in mind.
Although the location and vintage charm were all there, the building was not in ideal shape -- the mechanicals -- from HVAC, to electrical, plumbing, to needed structural updates, peeling plaster, out of level floors, the list was long. Susan and Jeff drew on their expertise to update the issues behind the walls while also preserving much of the original charm that attracted them to the building in the first place -- heart pine floors, vintage mouldings, pocket doors and transoms.
Because this unit was going to be primarily used as an Airbnb, the Klimalas wanted to make it beautiful, maintain the character of the building, while also specifying materials that would last and wouldn’t break the budget. Susan enjoyed the hunt of specifying these items and still coming up with a cohesive creative space that feels a bit French in flavor.
Parisian style décor is all about casual elegance and an eclectic mix of old and new. Susan had fun sourcing some more personal pieces of artwork for the space, creating a dramatic black, white and moody green color scheme for the kitchen and highlighting the living room with pieces to showcase the vintage fireplace and pocket doors.
Photographer: @MargaretRajic
Photo stylist: @Brandidevers
Do you have a new home that has great bones but just doesn’t feel comfortable and you can’t quite figure out why? Contact us here to see how we can help!

 Edgewater Design Group
As written in Northern Home & Cottage by Elizabeth Edwards
Sara and Paul Matthews call their head-turning home, located in a sweet neighborhood just up the hill from downtown Petoskey, “a very human story.” Indeed it is. Sara and her husband, Paul, have a special-needs son as well as an energetic middle-school daughter. This home has an answer for everyone. Located down the street from the school, it is ideally situated for their daughter and a self-contained apartment off the great room accommodates all their son’s needs while giving his caretakers privacy—and the family theirs. The Matthews began the building process by taking their thoughts and
needs to Stephanie Baldwin and her team at Edgewater Design Group. Beyond the above considerations, they wanted their new home to be low maintenance and to stand out architecturally, “But not so much that anyone would complain that it didn’t work in our neighborhood,” says Sara. “We
were thrilled that Edgewater listened to us and were able to give us a unique-looking house that is meeting all our needs.” Lombardy LLC built this handsome home with Paul working alongside the construction crew throughout the project. The low maintenance exterior is a cutting-edge blend of stacked stone, black corrugated steel, black framed windows and Douglas fir soffits—elements that add up to an organic contemporary look. The use of black steel, including interior beams and the staircase system, lend an industrial vibe that is courtesy of the Matthews’ friend Dan Mello of Trimet Industries in Traverse City. The couple first met Dan, a metal fabricator, a number of years ago, right around the time they found out that their then two-year-old son would never be able to walk. After the couple explained to Dan that they couldn’t find a solution for a child who wasn’t big enough for a wheelchair, he designed a comfortable, rolling chair that was just perfect. They still use it. The couple’s gratitude for the chair resulted in a trusting relationship with Dan, so it was natural for them to welcome his talents into their home-building process. A maple floor finished to bring out all of its color-tones envelops the room in warmth. Alder doors and trim and a Doug fir ceiling reflect that warmth. Clearstory windows and floor-to-ceiling window banks fill the space with light—and with views of the spacious grounds that will
become a canvas for Paul, a retired landscaper. The couple’s vibrant art pieces play off against modernist furniture and lighting that is due to an inspired collaboration between Sara and interior designer Kelly Paulsen. “She was absolutely instrumental to the project,” Sara says. “I went through
two designers before I finally found Kelly.” The open clean-lined kitchen, butler’s pantry outfitted with a beverage center and Miele coffee machine (that allows guests to wait on themselves when Sara is cooking), and an outdoor room that centers around a wood-burning fireplace, all make for easy,
fabulous entertaining. A den just off the great room houses the big-screen television and Sara’s loom—
making for relaxing evenings of weaving, game watching and togetherness. Tourgoers will leave understanding that this house is everything great design should be. Form following function—and solving very human issues with soul-soothing style.
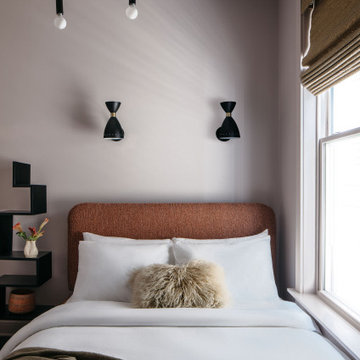 TKS Design Group
Download our free ebook, Creating the Ideal Kitchen. DOWNLOAD NOW
This unit, located in a 4-flat owned by TKS Owners Jeff and Susan Klimala, was remodeled as their personal pied-à-terre, and doubles as an Airbnb property when they are not using it. Jeff and Susan were drawn to the location of the building, a vibrant Chicago neighborhood, 4 blocks from Wrigley Field, as well as to the vintage charm of the 1890’s building. The entire 2 bed, 2 bath unit was renovated and furnished, including the kitchen, with a specific Parisian vibe in mind.
Although the location and vintage charm were all there, the building was not in ideal shape -- the mechanicals -- from HVAC, to electrical, plumbing, to needed structural updates, peeling plaster, out of level floors, the list was long. Susan and Jeff drew on their expertise to update the issues behind the walls while also preserving much of the original charm that attracted them to the building in the first place -- heart pine floors, vintage mouldings, pocket doors and transoms.
Because this unit was going to be primarily used as an Airbnb, the Klimalas wanted to make it beautiful, maintain the character of the building, while also specifying materials that would last and wouldn’t break the budget. Susan enjoyed the hunt of specifying these items and still coming up with a cohesive creative space that feels a bit French in flavor.
Parisian style décor is all about casual elegance and an eclectic mix of old and new. Susan had fun sourcing some more personal pieces of artwork for the space, creating a dramatic black, white and moody green color scheme for the kitchen and highlighting the living room with pieces to showcase the vintage fireplace and pocket doors.
Photographer: @MargaretRajic
Photo stylist: @Brandidevers
Do you have a new home that has great bones but just doesn’t feel comfortable and you can’t quite figure out why? Contact us here to see how we can help!
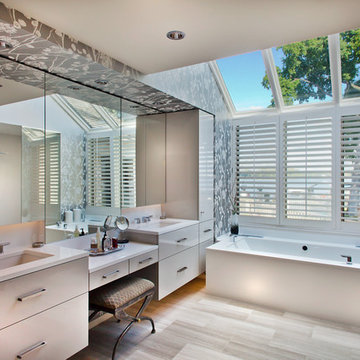
 Partners 4, Design
Gilbertson Photography
Poggenpohl
Fantasia Showroom Minneapolis
Kohler
Toto
Cambria
Walk-in shower - large contemporary master gray tile and stone tile limestone floor walk-in shower idea in Minneapolis with an undermount sink, flat-panel cabinets, gray cabinets, quartz countertops, an undermount tub and a one-piece toilet
Walk-in shower - large contemporary master gray tile and stone tile limestone floor walk-in shower idea in Minneapolis with an undermount sink, flat-panel cabinets, gray cabinets, quartz countertops, an undermount tub and a one-piece toilet
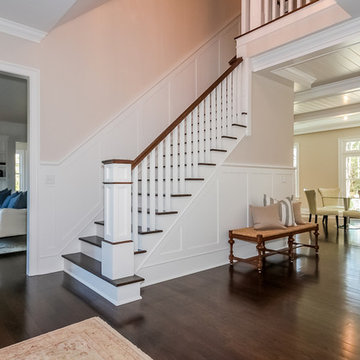
 Jillian Klaff Homes
6 Winker Lane
Another quality new home by Andy Frank, renown local builder who has been building beautiful homes in Westport for over 25 years
NEW CONSTRUCTION | $2,995,000 |
It does not get better than this…Unbelievable new construction..Exquisite design and finishes. This stunning colonial sited on a deep 1.18 acre property conveniently located in Red Coat on a quiet cul-de-sac near the new YMCA. Three finished floors, 8406SF which includes 2210SF in the lower level, 6 bedrooms and 6 and 2 half baths. Incredible gourmet kitchen with 2 islands, breakfast bar, butler’s pantry, breakfast room all open to the bright family room with fireplace, 1st floor office/study with fireplace… Great 10FT ceilings on 1st floor and beautiful finishes and incredible design throughout every space of this home. Relaxing is easy in the luxurious master suite with French doors to sitting room, fireplace, private balcony and his & hers huge walk-in closets. The fabulous finished lower level features family room/den with fireplace, gym, play room and full bath also potential wine cellar and movie theater. Professionally landscaped leveled lot is private and has plenty of room for pool and before CO is issued potential for guest cottage on the property.
 TKS Design Group
Download our free ebook, Creating the Ideal Kitchen. DOWNLOAD NOW
This unit, located in a 4-flat owned by TKS Owners Jeff and Susan Klimala, was remodeled as their personal pied-à-terre, and doubles as an Airbnb property when they are not using it. Jeff and Susan were drawn to the location of the building, a vibrant Chicago neighborhood, 4 blocks from Wrigley Field, as well as to the vintage charm of the 1890’s building. The entire 2 bed, 2 bath unit was renovated and furnished, including the kitchen, with a specific Parisian vibe in mind.
Although the location and vintage charm were all there, the building was not in ideal shape -- the mechanicals -- from HVAC, to electrical, plumbing, to needed structural updates, peeling plaster, out of level floors, the list was long. Susan and Jeff drew on their expertise to update the issues behind the walls while also preserving much of the original charm that attracted them to the building in the first place -- heart pine floors, vintage mouldings, pocket doors and transoms.
Because this unit was going to be primarily used as an Airbnb, the Klimalas wanted to make it beautiful, maintain the character of the building, while also specifying materials that would last and wouldn’t break the budget. Susan enjoyed the hunt of specifying these items and still coming up with a cohesive creative space that feels a bit French in flavor.
Parisian style décor is all about casual elegance and an eclectic mix of old and new. Susan had fun sourcing some more personal pieces of artwork for the space, creating a dramatic black, white and moody green color scheme for the kitchen and highlighting the living room with pieces to showcase the vintage fireplace and pocket doors.
Photographer: @MargaretRajic
Photo stylist: @Brandidevers
Do you have a new home that has great bones but just doesn’t feel comfortable and you can’t quite figure out why? Contact us here to see how we can help!

Sponsored
Columbus, OH
Free consultation for landscape design!

Peabody Landscape Group
Franklin County's Reliable Landscape Design & Contracting
 Jordan Design Build Group
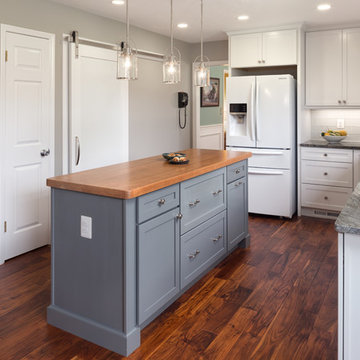
Beyond aesthetic updates, we had to address several issues that the homeowners found frustrating about their old kitchen. The biggest problem was a lack of flow. To create better circulation, we relocated the doorway to the formal dining room and replaced a peninsula with an island. The previous location of the refrigerator was inconvenient; it offered no adjacent counter space and was separated from other work areas by the main traffic path through the kitchen. The new kitchen layout has a more functional work triangle and provides better access to the informal dining space. Relocating a laundry room door allowed us to create a large walk-in pantry; replacing a swinging door with a sliding barn door assures that the walking path remains clear.
We paired white Shaker cabinets with Fusion Gray quartzite countertops and selected a complementary gray for the island, completing the design with a custom cherry island top. New hardwood flooring ties the home’s foyer, kitchen and formal/informal dining areas together. Custom millwork in the adjacent dining room adds the finishing touch.
Jenn Verrier Photography
 Jordan Design Build Group
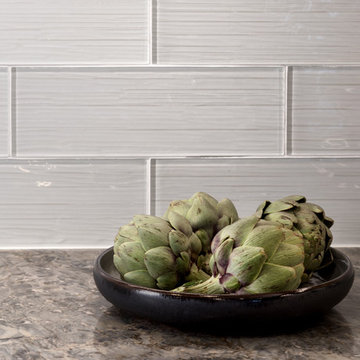
Beyond aesthetic updates, we had to address several issues that the homeowners found frustrating about their old kitchen. The biggest problem was a lack of flow. To create better circulation, we relocated the doorway to the formal dining room and replaced a peninsula with an island. The previous location of the refrigerator was inconvenient; it offered no adjacent counter space and was separated from other work areas by the main traffic path through the kitchen. The new kitchen layout has a more functional work triangle and provides better access to the informal dining space. Relocating a laundry room door allowed us to create a large walk-in pantry; replacing a swinging door with a sliding barn door assures that the walking path remains clear.
We paired white Shaker cabinets with Fusion Gray quartzite countertops and selected a complementary gray for the island, completing the design with a custom cherry island top. New hardwood flooring ties the home’s foyer, kitchen and formal/informal dining areas together. Custom millwork in the adjacent dining room adds the finishing touch.
Jenn Verrier Photography
 Jordan Design Build Group
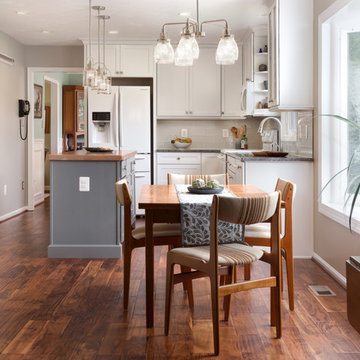
Beyond aesthetic updates, we had to address several issues that the homeowners found frustrating about their old kitchen. The biggest problem was a lack of flow. To create better circulation, we relocated the doorway to the formal dining room and replaced a peninsula with an island. The previous location of the refrigerator was inconvenient; it offered no adjacent counter space and was separated from other work areas by the main traffic path through the kitchen. The new kitchen layout has a more functional work triangle and provides better access to the informal dining space. Relocating a laundry room door allowed us to create a large walk-in pantry; replacing a swinging door with a sliding barn door assures that the walking path remains clear.
We paired white Shaker cabinets with Fusion Gray quartzite countertops and selected a complementary gray for the island, completing the design with a custom cherry island top. New hardwood flooring ties the home’s foyer, kitchen and formal/informal dining areas together. Custom millwork in the adjacent dining room adds the finishing touch.
Jenn Verrier Photography
 Unique Builder's & Development Inc.
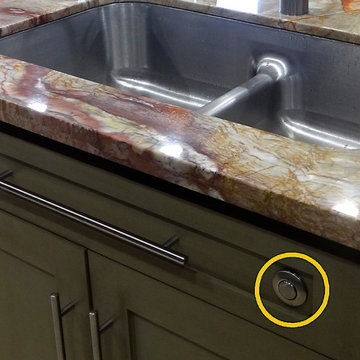
Light switch controls can be hard to reach on large expansive kitchen islands. Opening a cabinet when your hands wet equally cumbersome. An Air Switch or Air Button is a fantastic solution to control the garbage disposal unit. Credit to the homeowner for this DIY.

Sponsored
Columbus, OH
Free consultation for landscape design!
Peabody Landscape Group
Franklin County's Reliable Landscape Design & Contracting
 Jordan Design Build Group
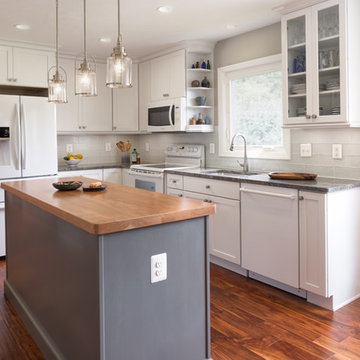
Beyond aesthetic updates, we had to address several issues that the homeowners found frustrating about their old kitchen. The biggest problem was a lack of flow. To create better circulation, we relocated the doorway to the formal dining room and replaced a peninsula with an island. The previous location of the refrigerator was inconvenient; it offered no adjacent counter space and was separated from other work areas by the main traffic path through the kitchen. The new kitchen layout has a more functional work triangle and provides better access to the informal dining space. Relocating a laundry room door allowed us to create a large walk-in pantry; replacing a swinging door with a sliding barn door assures that the walking path remains clear.
We paired white Shaker cabinets with Fusion Gray quartzite countertops and selected a complementary gray for the island, completing the design with a custom cherry island top. New hardwood flooring ties the home’s foyer, kitchen and formal/informal dining areas together. Custom millwork in the adjacent dining room adds the finishing touch.
Jenn Verrier Photography
 Horizon Interior Design
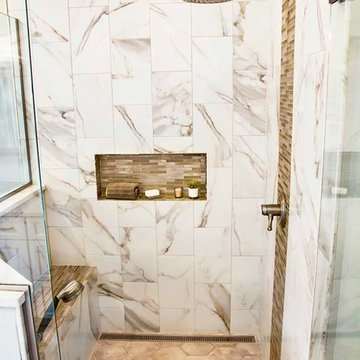
A family of four with two young girls and cats needed a brand new master bath to accommodate a family member with MS. They tasked us with creating a luxurious master bath in a modern rustic style that was ADA-accessible and could accommodate the client's walker and wheelchair in the future.
Their key issues were that the shower was relatively small, with a curb the client had to step over. They also had a large jacuzzi tub with a tub deck built around it, but the couple never used it. The main bathroom only had one vanity with minimal counter space available, and the dated finishes and materials looked tired - so they were more than ready for a beautiful transformation.
To create an ADA-accessible main bath, we relocated the shower to an interior corner, allowing for the addition of a larger ADA-accessible shower with zero entry and a bench the client could easily transfer onto for bathing. The arrangement of this space would also allow for a walker and wheelchair to easily move through the walkways for access to the shower.
We moved the toilet to where the shower had been located originally with ADA accessibility features and installed luxurious double vanities along the entire vanity wall, with a modern linen tower cabinet for added storage. Since the client loved the modern rustic aesthetic, we incorporated their chosen style with elements like the Calacatta porcelain tile, cabinet hardware, mason jar lights, and wood-framed mirrors.
 TKS Design Group
Download our free ebook, Creating the Ideal Kitchen. DOWNLOAD NOW
This unit, located in a 4-flat owned by TKS Owners Jeff and Susan Klimala, was remodeled as their personal pied-à-terre, and doubles as an Airbnb property when they are not using it. Jeff and Susan were drawn to the location of the building, a vibrant Chicago neighborhood, 4 blocks from Wrigley Field, as well as to the vintage charm of the 1890’s building. The entire 2 bed, 2 bath unit was renovated and furnished, including the kitchen, with a specific Parisian vibe in mind.
Although the location and vintage charm were all there, the building was not in ideal shape -- the mechanicals -- from HVAC, to electrical, plumbing, to needed structural updates, peeling plaster, out of level floors, the list was long. Susan and Jeff drew on their expertise to update the issues behind the walls while also preserving much of the original charm that attracted them to the building in the first place -- heart pine floors, vintage mouldings, pocket doors and transoms.
Because this unit was going to be primarily used as an Airbnb, the Klimalas wanted to make it beautiful, maintain the character of the building, while also specifying materials that would last and wouldn’t break the budget. Susan enjoyed the hunt of specifying these items and still coming up with a cohesive creative space that feels a bit French in flavor.
Parisian style décor is all about casual elegance and an eclectic mix of old and new. Susan had fun sourcing some more personal pieces of artwork for the space, creating a dramatic black, white and moody green color scheme for the kitchen and highlighting the living room with pieces to showcase the vintage fireplace and pocket doors.
Photographer: @MargaretRajic
Photo stylist: @Brandidevers
Do you have a new home that has great bones but just doesn’t feel comfortable and you can’t quite figure out why? Contact us here to see how we can help!
38