
Search results for "Issue locations" in Home Design Ideas
 Richmond Hill Design + Build
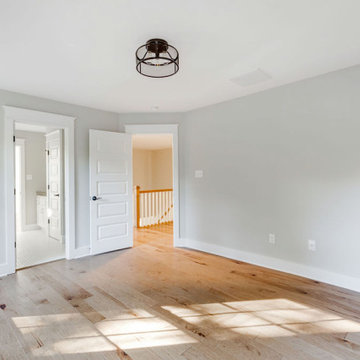
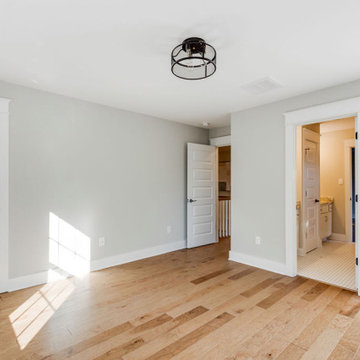
Richmond Hill Design + Build brings you this gorgeous American four-square home, crowned with a charming, black metal roof in Richmond’s historic Ginter Park neighborhood! Situated on a .46 acre lot, this craftsman-style home greets you with double, 8-lite front doors and a grand, wrap-around front porch. Upon entering the foyer, you’ll see the lovely dining room on the left, with crisp, white wainscoting and spacious sitting room/study with French doors to the right. Straight ahead is the large family room with a gas fireplace and flanking 48” tall built-in shelving. A panel of expansive 12’ sliding glass doors leads out to the 20’ x 14’ covered porch, creating an indoor/outdoor living and entertaining space. An amazing kitchen is to the left, featuring a 7’ island with farmhouse sink, stylish gold-toned, articulating faucet, two-toned cabinetry, soft close doors/drawers, quart countertops and premium Electrolux appliances. Incredibly useful butler’s pantry, between the kitchen and dining room, sports glass-front, upper cabinetry and a 46-bottle wine cooler. With 4 bedrooms, 3-1/2 baths and 5 walk-in closets, space will not be an issue. The owner’s suite has a freestanding, soaking tub, large frameless shower, water closet and 2 walk-in closets, as well a nice view of the backyard. Laundry room, with cabinetry and counter space, is conveniently located off of the classic central hall upstairs. Three additional bedrooms, all with walk-in closets, round out the second floor, with one bedroom having attached full bath and the other two bedrooms sharing a Jack and Jill bath. Lovely hickory wood floors, upgraded Craftsman trim package and custom details throughout!
 Richmond Hill Design + Build
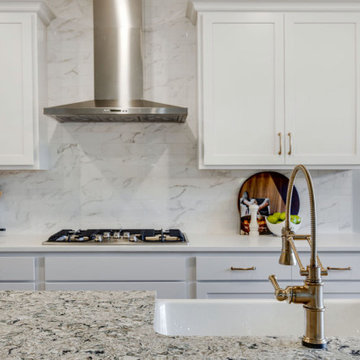
Richmond Hill Design + Build brings you this gorgeous American four-square home, crowned with a charming, black metal roof in Richmond’s historic Ginter Park neighborhood! Situated on a .46 acre lot, this craftsman-style home greets you with double, 8-lite front doors and a grand, wrap-around front porch. Upon entering the foyer, you’ll see the lovely dining room on the left, with crisp, white wainscoting and spacious sitting room/study with French doors to the right. Straight ahead is the large family room with a gas fireplace and flanking 48” tall built-in shelving. A panel of expansive 12’ sliding glass doors leads out to the 20’ x 14’ covered porch, creating an indoor/outdoor living and entertaining space. An amazing kitchen is to the left, featuring a 7’ island with farmhouse sink, stylish gold-toned, articulating faucet, two-toned cabinetry, soft close doors/drawers, quart countertops and premium Electrolux appliances. Incredibly useful butler’s pantry, between the kitchen and dining room, sports glass-front, upper cabinetry and a 46-bottle wine cooler. With 4 bedrooms, 3-1/2 baths and 5 walk-in closets, space will not be an issue. The owner’s suite has a freestanding, soaking tub, large frameless shower, water closet and 2 walk-in closets, as well a nice view of the backyard. Laundry room, with cabinetry and counter space, is conveniently located off of the classic central hall upstairs. Three additional bedrooms, all with walk-in closets, round out the second floor, with one bedroom having attached full bath and the other two bedrooms sharing a Jack and Jill bath. Lovely hickory wood floors, upgraded Craftsman trim package and custom details throughout!
 Richmond Hill Design + Build
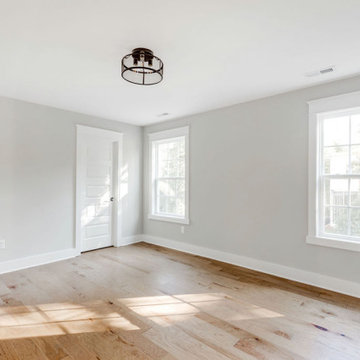
Richmond Hill Design + Build brings you this gorgeous American four-square home, crowned with a charming, black metal roof in Richmond’s historic Ginter Park neighborhood! Situated on a .46 acre lot, this craftsman-style home greets you with double, 8-lite front doors and a grand, wrap-around front porch. Upon entering the foyer, you’ll see the lovely dining room on the left, with crisp, white wainscoting and spacious sitting room/study with French doors to the right. Straight ahead is the large family room with a gas fireplace and flanking 48” tall built-in shelving. A panel of expansive 12’ sliding glass doors leads out to the 20’ x 14’ covered porch, creating an indoor/outdoor living and entertaining space. An amazing kitchen is to the left, featuring a 7’ island with farmhouse sink, stylish gold-toned, articulating faucet, two-toned cabinetry, soft close doors/drawers, quart countertops and premium Electrolux appliances. Incredibly useful butler’s pantry, between the kitchen and dining room, sports glass-front, upper cabinetry and a 46-bottle wine cooler. With 4 bedrooms, 3-1/2 baths and 5 walk-in closets, space will not be an issue. The owner’s suite has a freestanding, soaking tub, large frameless shower, water closet and 2 walk-in closets, as well a nice view of the backyard. Laundry room, with cabinetry and counter space, is conveniently located off of the classic central hall upstairs. Three additional bedrooms, all with walk-in closets, round out the second floor, with one bedroom having attached full bath and the other two bedrooms sharing a Jack and Jill bath. Lovely hickory wood floors, upgraded Craftsman trim package and custom details throughout!
Find the right local pro for your project
 Caspi Construction Inc
Location: Santa Clarita, CA
Area: 1,000 sq. ft.
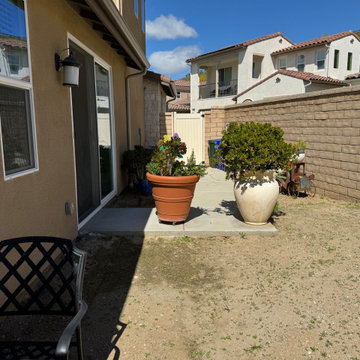
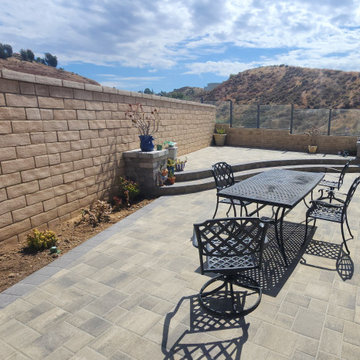
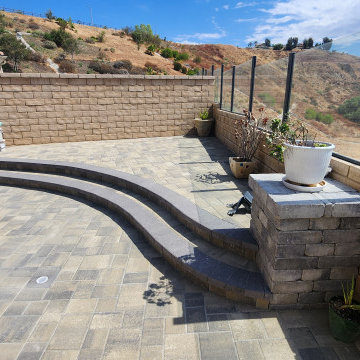
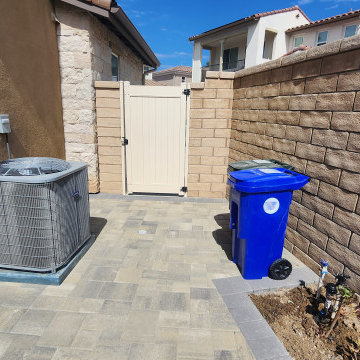
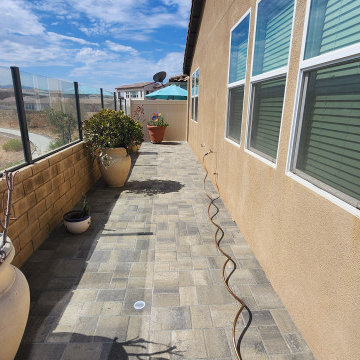
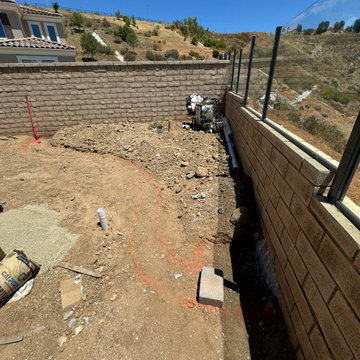
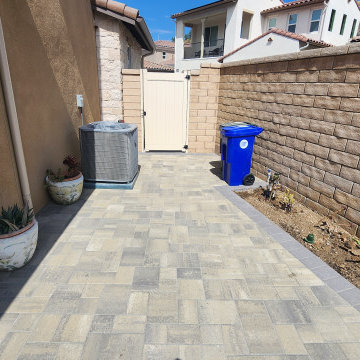
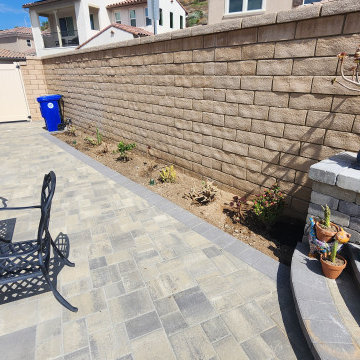
Project Overview: We recently completed a stunning paver installation in Santa Clarita, transforming a 1,000 square foot area into a beautifully functional outdoor space. The project involved flattening the entire area, providing a perfect foundation for the installation of a custom paver patio. This platform, built entirely from interlocking pavers, features two elegant side pillars and two steps leading to a designated firepit area, creating a cozy and inviting atmosphere.
Key Features:
Paver Platform & Pillars: Crafted entirely from matching decorative pavers, the platform and pillars add a cohesive and stylish touch to the outdoor space.
Firepit Area: The steps leading up to the firepit area create a natural focal point for gatherings.
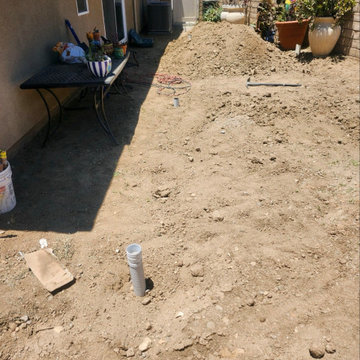
Drainage System: We completely redid the drainage system to ensure proper water flow and prevent any issues in the future.
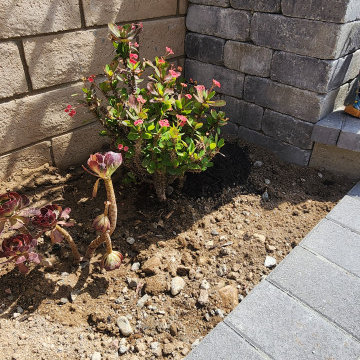
Sprinkler System: A new sprinkler system was installed to maintain the planters, keeping the greenery vibrant and healthy.
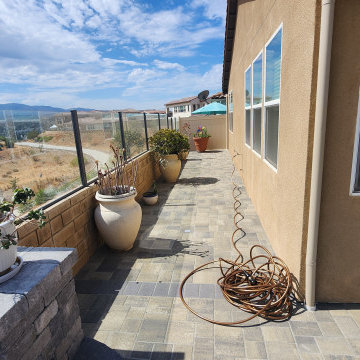
Paving: The entire area was meticulously paved with aesthetically pleasing paving stones, providing a durable and visually appealing surface.
Results: The finished project not only enhances the functionality of the outdoor space but also adds significant value and curb appeal to the property. Our client was thrilled with the outcome, enjoying their new outdoor oasis.
Get Started: Interested in transforming your outdoor space with a custom paver installation? Contact us Caspiconstruction.com | Contact Us today to discuss your vision!
 Caspi Construction Inc
Location: Santa Clarita, CA
Area: 1,000 sq. ft.
Project Overview: We recently completed a stunning paver installation in Santa Clarita, transforming a 1,000 square foot area into a beautifully functional outdoor space. The project involved flattening the entire area, providing a perfect foundation for the installation of a custom paver patio. This platform, built entirely from interlocking pavers, features two elegant side pillars and two steps leading to a designated firepit area, creating a cozy and inviting atmosphere.
Key Features:
Paver Platform & Pillars: Crafted entirely from matching decorative pavers, the platform and pillars add a cohesive and stylish touch to the outdoor space.
Firepit Area: The steps leading up to the firepit area create a natural focal point for gatherings.
Drainage System: We completely redid the drainage system to ensure proper water flow and prevent any issues in the future.
Sprinkler System: A new sprinkler system was installed to maintain the planters, keeping the greenery vibrant and healthy.
Paving: The entire area was meticulously paved with aesthetically pleasing paving stones, providing a durable and visually appealing surface.
Results: The finished project not only enhances the functionality of the outdoor space but also adds significant value and curb appeal to the property. Our client was thrilled with the outcome, enjoying their new outdoor oasis.
Get Started: Interested in transforming your outdoor space with a custom paver installation? Contact us Caspiconstruction.com | Contact Us today to discuss your vision!
 Caspi Construction Inc
Location: Santa Clarita, CA
Area: 1,000 sq. ft.
Project Overview: We recently completed a stunning paver installation in Santa Clarita, transforming a 1,000 square foot area into a beautifully functional outdoor space. The project involved flattening the entire area, providing a perfect foundation for the installation of a custom paver patio. This platform, built entirely from interlocking pavers, features two elegant side pillars and two steps leading to a designated firepit area, creating a cozy and inviting atmosphere.
Key Features:
Paver Platform & Pillars: Crafted entirely from matching decorative pavers, the platform and pillars add a cohesive and stylish touch to the outdoor space.
Firepit Area: The steps leading up to the firepit area create a natural focal point for gatherings.
Drainage System: We completely redid the drainage system to ensure proper water flow and prevent any issues in the future.
Sprinkler System: A new sprinkler system was installed to maintain the planters, keeping the greenery vibrant and healthy.
Paving: The entire area was meticulously paved with aesthetically pleasing paving stones, providing a durable and visually appealing surface.
Results: The finished project not only enhances the functionality of the outdoor space but also adds significant value and curb appeal to the property. Our client was thrilled with the outcome, enjoying their new outdoor oasis.
Get Started: Interested in transforming your outdoor space with a custom paver installation? Contact us Caspiconstruction.com | Contact Us today to discuss your vision!
 Caspi Construction Inc
Location: Santa Clarita, CA
Area: 1,000 sq. ft.
Project Overview: We recently completed a stunning paver installation in Santa Clarita, transforming a 1,000 square foot area into a beautifully functional outdoor space. The project involved flattening the entire area, providing a perfect foundation for the installation of a custom paver patio. This platform, built entirely from interlocking pavers, features two elegant side pillars and two steps leading to a designated firepit area, creating a cozy and inviting atmosphere.
Key Features:
Paver Platform & Pillars: Crafted entirely from matching decorative pavers, the platform and pillars add a cohesive and stylish touch to the outdoor space.
Firepit Area: The steps leading up to the firepit area create a natural focal point for gatherings.
Drainage System: We completely redid the drainage system to ensure proper water flow and prevent any issues in the future.
Sprinkler System: A new sprinkler system was installed to maintain the planters, keeping the greenery vibrant and healthy.
Paving: The entire area was meticulously paved with aesthetically pleasing paving stones, providing a durable and visually appealing surface.
Results: The finished project not only enhances the functionality of the outdoor space but also adds significant value and curb appeal to the property. Our client was thrilled with the outcome, enjoying their new outdoor oasis.
Get Started: Interested in transforming your outdoor space with a custom paver installation? Contact us Caspiconstruction.com | Contact Us today to discuss your vision!

Sponsored
Columbus, OH
Free consultation for landscape design!

Peabody Landscape Group
Columbus' Reliable Landscape Design & Contracting
 Caspi Construction Inc
Location: Santa Clarita, CA
Area: 1,000 sq. ft.
Project Overview: We recently completed a stunning paver installation in Santa Clarita, transforming a 1,000 square foot area into a beautifully functional outdoor space. The project involved flattening the entire area, providing a perfect foundation for the installation of a custom paver patio. This platform, built entirely from interlocking pavers, features two elegant side pillars and two steps leading to a designated firepit area, creating a cozy and inviting atmosphere.
Key Features:
Paver Platform & Pillars: Crafted entirely from matching decorative pavers, the platform and pillars add a cohesive and stylish touch to the outdoor space.
Firepit Area: The steps leading up to the firepit area create a natural focal point for gatherings.
Drainage System: We completely redid the drainage system to ensure proper water flow and prevent any issues in the future.
Sprinkler System: A new sprinkler system was installed to maintain the planters, keeping the greenery vibrant and healthy.
Paving: The entire area was meticulously paved with aesthetically pleasing paving stones, providing a durable and visually appealing surface.
Results: The finished project not only enhances the functionality of the outdoor space but also adds significant value and curb appeal to the property. Our client was thrilled with the outcome, enjoying their new outdoor oasis.
Get Started: Interested in transforming your outdoor space with a custom paver installation? Contact us Caspiconstruction.com | Contact Us today to discuss your vision!
 Caspi Construction Inc
Location: Santa Clarita, CA
Area: 1,000 sq. ft.
Project Overview: We recently completed a stunning paver installation in Santa Clarita, transforming a 1,000 square foot area into a beautifully functional outdoor space. The project involved flattening the entire area, providing a perfect foundation for the installation of a custom paver patio. This platform, built entirely from interlocking pavers, features two elegant side pillars and two steps leading to a designated firepit area, creating a cozy and inviting atmosphere.
Key Features:
Paver Platform & Pillars: Crafted entirely from matching decorative pavers, the platform and pillars add a cohesive and stylish touch to the outdoor space.
Firepit Area: The steps leading up to the firepit area create a natural focal point for gatherings.
Drainage System: We completely redid the drainage system to ensure proper water flow and prevent any issues in the future.
Sprinkler System: A new sprinkler system was installed to maintain the planters, keeping the greenery vibrant and healthy.
Paving: The entire area was meticulously paved with aesthetically pleasing paving stones, providing a durable and visually appealing surface.
Results: The finished project not only enhances the functionality of the outdoor space but also adds significant value and curb appeal to the property. Our client was thrilled with the outcome, enjoying their new outdoor oasis.
Get Started: Interested in transforming your outdoor space with a custom paver installation? Contact us Caspiconstruction.com | Contact Us today to discuss your vision!
 Caspi Construction Inc
Location: Santa Clarita, CA
Area: 1,000 sq. ft.
Project Overview: We recently completed a stunning paver installation in Santa Clarita, transforming a 1,000 square foot area into a beautifully functional outdoor space. The project involved flattening the entire area, providing a perfect foundation for the installation of a custom paver patio. This platform, built entirely from interlocking pavers, features two elegant side pillars and two steps leading to a designated firepit area, creating a cozy and inviting atmosphere.
Key Features:
Paver Platform & Pillars: Crafted entirely from matching decorative pavers, the platform and pillars add a cohesive and stylish touch to the outdoor space.
Firepit Area: The steps leading up to the firepit area create a natural focal point for gatherings.
Drainage System: We completely redid the drainage system to ensure proper water flow and prevent any issues in the future.
Sprinkler System: A new sprinkler system was installed to maintain the planters, keeping the greenery vibrant and healthy.
Paving: The entire area was meticulously paved with aesthetically pleasing paving stones, providing a durable and visually appealing surface.
Results: The finished project not only enhances the functionality of the outdoor space but also adds significant value and curb appeal to the property. Our client was thrilled with the outcome, enjoying their new outdoor oasis.
Get Started: Interested in transforming your outdoor space with a custom paver installation? Contact us Caspiconstruction.com | Contact Us today to discuss your vision!
 Caspi Construction Inc
Location: Santa Clarita, CA
Area: 1,000 sq. ft.
Project Overview: We recently completed a stunning paver installation in Santa Clarita, transforming a 1,000 square foot area into a beautifully functional outdoor space. The project involved flattening the entire area, providing a perfect foundation for the installation of a custom paver patio. This platform, built entirely from interlocking pavers, features two elegant side pillars and two steps leading to a designated firepit area, creating a cozy and inviting atmosphere.
Key Features:
Paver Platform & Pillars: Crafted entirely from matching decorative pavers, the platform and pillars add a cohesive and stylish touch to the outdoor space.
Firepit Area: The steps leading up to the firepit area create a natural focal point for gatherings.
Drainage System: We completely redid the drainage system to ensure proper water flow and prevent any issues in the future.
Sprinkler System: A new sprinkler system was installed to maintain the planters, keeping the greenery vibrant and healthy.
Paving: The entire area was meticulously paved with aesthetically pleasing paving stones, providing a durable and visually appealing surface.
Results: The finished project not only enhances the functionality of the outdoor space but also adds significant value and curb appeal to the property. Our client was thrilled with the outcome, enjoying their new outdoor oasis.
Get Started: Interested in transforming your outdoor space with a custom paver installation? Contact us Caspiconstruction.com | Contact Us today to discuss your vision!
 Caspi Construction Inc
Location: Santa Clarita, CA
Area: 1,000 sq. ft.
Project Overview: We recently completed a stunning paver installation in Santa Clarita, transforming a 1,000 square foot area into a beautifully functional outdoor space. The project involved flattening the entire area, providing a perfect foundation for the installation of a custom paver patio. This platform, built entirely from interlocking pavers, features two elegant side pillars and two steps leading to a designated firepit area, creating a cozy and inviting atmosphere.
Key Features:
Paver Platform & Pillars: Crafted entirely from matching decorative pavers, the platform and pillars add a cohesive and stylish touch to the outdoor space.
Firepit Area: The steps leading up to the firepit area create a natural focal point for gatherings.
Drainage System: We completely redid the drainage system to ensure proper water flow and prevent any issues in the future.
Sprinkler System: A new sprinkler system was installed to maintain the planters, keeping the greenery vibrant and healthy.
Paving: The entire area was meticulously paved with aesthetically pleasing paving stones, providing a durable and visually appealing surface.
Results: The finished project not only enhances the functionality of the outdoor space but also adds significant value and curb appeal to the property. Our client was thrilled with the outcome, enjoying their new outdoor oasis.
Get Started: Interested in transforming your outdoor space with a custom paver installation? Contact us Caspiconstruction.com | Contact Us today to discuss your vision!
 Richmond Hill Design + Build
Richmond Hill Design + Build brings you this gorgeous American four-square home, crowned with a charming, black metal roof in Richmond’s historic Ginter Park neighborhood! Situated on a .46 acre lot, this craftsman-style home greets you with double, 8-lite front doors and a grand, wrap-around front porch. Upon entering the foyer, you’ll see the lovely dining room on the left, with crisp, white wainscoting and spacious sitting room/study with French doors to the right. Straight ahead is the large family room with a gas fireplace and flanking 48” tall built-in shelving. A panel of expansive 12’ sliding glass doors leads out to the 20’ x 14’ covered porch, creating an indoor/outdoor living and entertaining space. An amazing kitchen is to the left, featuring a 7’ island with farmhouse sink, stylish gold-toned, articulating faucet, two-toned cabinetry, soft close doors/drawers, quart countertops and premium Electrolux appliances. Incredibly useful butler’s pantry, between the kitchen and dining room, sports glass-front, upper cabinetry and a 46-bottle wine cooler. With 4 bedrooms, 3-1/2 baths and 5 walk-in closets, space will not be an issue. The owner’s suite has a freestanding, soaking tub, large frameless shower, water closet and 2 walk-in closets, as well a nice view of the backyard. Laundry room, with cabinetry and counter space, is conveniently located off of the classic central hall upstairs. Three additional bedrooms, all with walk-in closets, round out the second floor, with one bedroom having attached full bath and the other two bedrooms sharing a Jack and Jill bath. Lovely hickory wood floors, upgraded Craftsman trim package and custom details throughout!

Sponsored
Columbus, OH
Free consultation for landscape design!
Peabody Landscape Group
Columbus' Reliable Landscape Design & Contracting
 Caspi Construction Inc
Location: Santa Clarita, CA
Area: 1,000 sq. ft.
Project Overview: We recently completed a stunning paver installation in Santa Clarita, transforming a 1,000 square foot area into a beautifully functional outdoor space. The project involved flattening the entire area, providing a perfect foundation for the installation of a custom paver patio. This platform, built entirely from interlocking pavers, features two elegant side pillars and two steps leading to a designated firepit area, creating a cozy and inviting atmosphere.
Key Features:
Paver Platform & Pillars: Crafted entirely from matching decorative pavers, the platform and pillars add a cohesive and stylish touch to the outdoor space.
Firepit Area: The steps leading up to the firepit area create a natural focal point for gatherings.
Drainage System: We completely redid the drainage system to ensure proper water flow and prevent any issues in the future.
Sprinkler System: A new sprinkler system was installed to maintain the planters, keeping the greenery vibrant and healthy.
Paving: The entire area was meticulously paved with aesthetically pleasing paving stones, providing a durable and visually appealing surface.
Results: The finished project not only enhances the functionality of the outdoor space but also adds significant value and curb appeal to the property. Our client was thrilled with the outcome, enjoying their new outdoor oasis.
Get Started: Interested in transforming your outdoor space with a custom paver installation? Contact us Caspiconstruction.com | Contact Us today to discuss your vision!
 Caspi Construction Inc
Location: Santa Clarita, CA
Area: 1,000 sq. ft.
Project Overview: We recently completed a stunning paver installation in Santa Clarita, transforming a 1,000 square foot area into a beautifully functional outdoor space. The project involved flattening the entire area, providing a perfect foundation for the installation of a custom paver patio. This platform, built entirely from interlocking pavers, features two elegant side pillars and two steps leading to a designated firepit area, creating a cozy and inviting atmosphere.
Key Features:
Paver Platform & Pillars: Crafted entirely from matching decorative pavers, the platform and pillars add a cohesive and stylish touch to the outdoor space.
Firepit Area: The steps leading up to the firepit area create a natural focal point for gatherings.
Drainage System: We completely redid the drainage system to ensure proper water flow and prevent any issues in the future.
Sprinkler System: A new sprinkler system was installed to maintain the planters, keeping the greenery vibrant and healthy.
Paving: The entire area was meticulously paved with aesthetically pleasing paving stones, providing a durable and visually appealing surface.
Results: The finished project not only enhances the functionality of the outdoor space but also adds significant value and curb appeal to the property. Our client was thrilled with the outcome, enjoying their new outdoor oasis.
Get Started: Interested in transforming your outdoor space with a custom paver installation? Contact us Caspiconstruction.com | Contact Us today to discuss your vision!
 Caspi Construction Inc
Location: Santa Clarita, CA
Area: 1,000 sq. ft.
Project Overview: We recently completed a stunning paver installation in Santa Clarita, transforming a 1,000 square foot area into a beautifully functional outdoor space. The project involved flattening the entire area, providing a perfect foundation for the installation of a custom paver patio. This platform, built entirely from interlocking pavers, features two elegant side pillars and two steps leading to a designated firepit area, creating a cozy and inviting atmosphere.
Key Features:
Paver Platform & Pillars: Crafted entirely from matching decorative pavers, the platform and pillars add a cohesive and stylish touch to the outdoor space.
Firepit Area: The steps leading up to the firepit area create a natural focal point for gatherings.
Drainage System: We completely redid the drainage system to ensure proper water flow and prevent any issues in the future.
Sprinkler System: A new sprinkler system was installed to maintain the planters, keeping the greenery vibrant and healthy.
Paving: The entire area was meticulously paved with aesthetically pleasing paving stones, providing a durable and visually appealing surface.
Results: The finished project not only enhances the functionality of the outdoor space but also adds significant value and curb appeal to the property. Our client was thrilled with the outcome, enjoying their new outdoor oasis.
Get Started: Interested in transforming your outdoor space with a custom paver installation? Contact us Caspiconstruction.com | Contact Us today to discuss your vision!
 Caspi Construction Inc
Location: Santa Clarita, CA
Area: 1,000 sq. ft.
Project Overview: We recently completed a stunning paver installation in Santa Clarita, transforming a 1,000 square foot area into a beautifully functional outdoor space. The project involved flattening the entire area, providing a perfect foundation for the installation of a custom paver patio. This platform, built entirely from interlocking pavers, features two elegant side pillars and two steps leading to a designated firepit area, creating a cozy and inviting atmosphere.
Key Features:
Paver Platform & Pillars: Crafted entirely from matching decorative pavers, the platform and pillars add a cohesive and stylish touch to the outdoor space.
Firepit Area: The steps leading up to the firepit area create a natural focal point for gatherings.
Drainage System: We completely redid the drainage system to ensure proper water flow and prevent any issues in the future.
Sprinkler System: A new sprinkler system was installed to maintain the planters, keeping the greenery vibrant and healthy.
Paving: The entire area was meticulously paved with aesthetically pleasing paving stones, providing a durable and visually appealing surface.
Results: The finished project not only enhances the functionality of the outdoor space but also adds significant value and curb appeal to the property. Our client was thrilled with the outcome, enjoying their new outdoor oasis.
Get Started: Interested in transforming your outdoor space with a custom paver installation? Contact us Caspiconstruction.com | Contact Us today to discuss your vision!

Sponsored
Columbus, OH
Free consultation for landscape design!
Peabody Landscape Group
Columbus' Reliable Landscape Design & Contracting
 Caspi Construction Inc
Location: Santa Clarita, CA
Area: 1,000 sq. ft.
Project Overview: We recently completed a stunning paver installation in Santa Clarita, transforming a 1,000 square foot area into a beautifully functional outdoor space. The project involved flattening the entire area, providing a perfect foundation for the installation of a custom paver patio. This platform, built entirely from interlocking pavers, features two elegant side pillars and two steps leading to a designated firepit area, creating a cozy and inviting atmosphere.
Key Features:
Paver Platform & Pillars: Crafted entirely from matching decorative pavers, the platform and pillars add a cohesive and stylish touch to the outdoor space.
Firepit Area: The steps leading up to the firepit area create a natural focal point for gatherings.
Drainage System: We completely redid the drainage system to ensure proper water flow and prevent any issues in the future.
Sprinkler System: A new sprinkler system was installed to maintain the planters, keeping the greenery vibrant and healthy.
Paving: The entire area was meticulously paved with aesthetically pleasing paving stones, providing a durable and visually appealing surface.
Results: The finished project not only enhances the functionality of the outdoor space but also adds significant value and curb appeal to the property. Our client was thrilled with the outcome, enjoying their new outdoor oasis.
Get Started: Interested in transforming your outdoor space with a custom paver installation? Contact us Caspiconstruction.com | Contact Us today to discuss your vision!

 Pennsylvania Landscape & Nursery Association
Terran Landscapes http://www.terranlandscapes.com
Project Entry: Fishers Woodland Garden
2014 PLNA Awards for Landscape Excellence Winner
Category: Theme Garden $15,000-$30,000
Award Level: Bronze
Photo Description:
We were contracted by the client to design a calming space for their staff to relax, take a walk, and enjoy a leisurely lunch as well as to provide their grandchildren a place to run and pick flowers. The space was originally dominated by large trees and had been overgrown with ivy, sumac and aggressive vines, providing an unwelcome, dark space with little color or visual appeal. The client requested a colorful blend of shrubs and perennials that would provide interest throughout the seasons, as well as provide privacy by screening the street traffic along Carisbrooke Road.
Our goal was to create the privacy screen along the road by layering plants from the ground to the tree canopy. The theme was to let nature inspire the landscape, allowing a space that was originally woodland to become an enhanced version of itself, creating a beautiful habitat for birds and butterflies to excite the senses and satisfy all who enjoy the beauty of nature.
We began by clearing the brush and removing all aggressive vines and ivy that jeopardized the health of the trees. We kept and transplanted all non- invasive or native plant material in the area to various locations throughout the property. Several yards of compost were then tilled into the soil and the existing trees fertilized to provide a rich growing environment.
A few challenges occurred during the design process. It was decided that a new generator was to be installed in the woodland and due to a future addition to the house, we were forced to eliminate planned additional impervious pathway surfaces. We provided screening to hide the generator and buffer the noise, and created a meandering path and sitting area out of natural woodchips instead of the proposed bluestone to solve the impervious space issue. The woodchips add a sense of informality and invite the viewer to walk slowly through the space. The reduced noise from the additional screening of the generator allows for quiet reflection as chipmunks scurry and hummingbirds dart about between the flowers.
Our plant palette consists of shady understory plants that thrive and flower vigorously from spring through fall. A tall, lush, evergreen backdrop of Ilex opaca and Prunus laurocerasus ‘Schipkaensis’ provides the screening and blends into a middle layer of ‘Ivory Halo’ dogwood, hydrangeas and winterberry hollies. Beautiful perennials and groundcovers bloom along the woodland path, providing a low visual layer of color and texture. Movement throughout the garden is provided by the graceful Calamagrostis brachytricha and Hakenchloa that soften the nearby hardscaping. The woodland floor is full of shade-loving Solomon’s seal, hosta, astilbe, ferns, bleeding heart, Tiarella and Aconitum.
The street side of this woodland required plants with a preference for a little more sun and drought tolerance. A palette of oakleaf hydrangea, Agastache, Liatris and Rudbeckia softens the fence line and provides the desired color.
As designed and installed, the woodland garden successfully provides the client’s family and office staff a quiet space where they can take a peaceful moment and enjoy nature.
Photo Credit: Lisa C. Falls

 Castle Building & Remodeling
This family and had been living in their 1917 Tangletown neighborhood, Minneapolis home for over two years and it wasn’t meeting their needs.
The lack of AC in the bathroom was an issue, the bathtub leaked frequently, and their lack of a shower made it difficult for them to use the space well. After researching Design/Build firms, they came to Castle on the recommendations from others.
Wanting a clean “canvas” to work with, Castle removed all the flooring, plaster walls, tiles, plumbing and electrical fixtures. We replaced the existing window with a beautiful Marvin Integrity window with privacy glass to match the rest of the home.
A bath fan was added as well as a much smaller radiator. Castle installed a new cast iron bathtub, tub filler, hand shower, new custom vanity from the Woodshop of Avon with Cambria Weybourne countertop and a recessed medicine cabinet. Wall sconces from Creative lighting add personality to the space.
The entire space feels charming with all new traditional black and white hexagon floor tile, tiled shower niche, white subway tile bath tub surround, tile wainscoting and custom shelves above the toilet.
Just outside the bathroom, Castle also installed an attic access ladder in their hallway, that is not only functional, but aesthetically pleasing.
Come see this project on the 2018 Castle Educational Home Tour, September 29 – 30, 2018.
48