
Search results for "Isyarat" in Home Design Ideas



 Lauro Ghedini And Partners
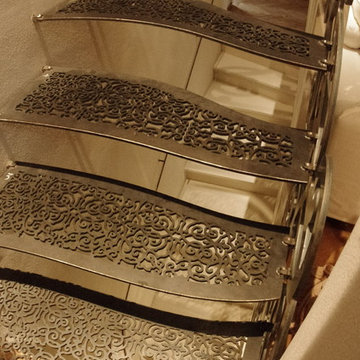
Scala realizzata in appartamento centralissimo, l'idea nasce dalla necessità del soddisfare le aspettative "romantiche" della parte femminile della famiglia, inserita in un contesto estremamente essenziale richiesto dalla parte maschil,
il disegno è la riproduzione reinterpretata dei metalli forgiati nelle inferriate di un palazzo bolognese disegnato da Torregiani nel 1754.
la pedate si agganciano alle volute delle montanti che hanno dovuto adeguarsi al passo delle alzate.
Progetto #LauroGhedini & Partners
Realizzazione #OggettiSrl
Ph LauroGhedini
Find the right local pro for your project


 Drake's Landscaping LLC
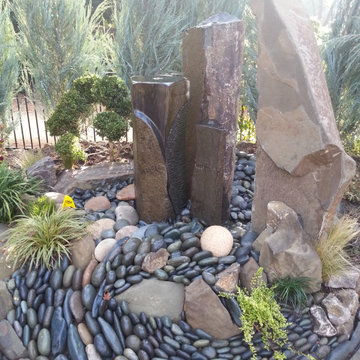
Design ideas for a mid-sized craftsman backyard water fountain landscape in Columbus.

 TN Interiors Inc.
By adding little touches, you can create a unique space for you...
Bedroom - mid-sized contemporary carpeted bedroom idea in Vancouver with pink walls and no fireplace
Bedroom - mid-sized contemporary carpeted bedroom idea in Vancouver with pink walls and no fireplace

 camilleriparismode
 projects and design team were approached to rethink a previously unused double height room in a wonderful villa. the lower part of the room was planned as a sitting and dining area, the sub level above as a tv den and games room. as the occupants enjoy their time together as a family, as well as their shared love of books, a floor-to-ceiling library was an ideal way of using and linking the large volume. the large library covers one wall of the room spilling into the den area above. it is given a sense of movement by the differing sizes of the verticals and shelves, broken up by randomly placed closed cupboards. the floating marble fireplace at the base of the library unit helps achieve a feeling of lightness despite it being a complex structure, while offering a cosy atmosphere to the family area below. the split-level den is reached via a solid oak staircase, below which is a custom made wine room. the staircase is concealed from the dining area by a high wall, painted in a bold colour on which a collection of paintings is displayed.
photos by: brian grech









 Arizona Desert Design Homes Inc.
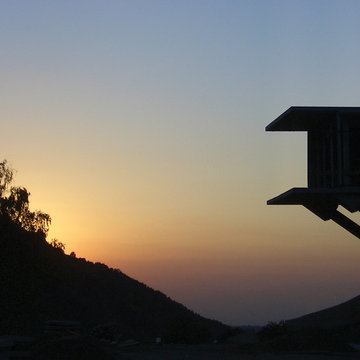
Helping dreams come true: this couple said they had planned for this structure for 5 years. Showed me the original overhead layout.
Large southwest one-story exterior home photo in Phoenix with a metal roof
Large southwest one-story exterior home photo in Phoenix with a metal roof





42