
Search results for "Italian renaissance" in Home Design Ideas
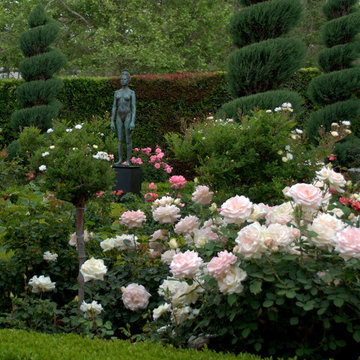
 Linda McKendry Design
Formal rose Garden. Rose Garden Statue
Inspiration for a traditional landscaping in Los Angeles.
Inspiration for a traditional landscaping in Los Angeles.

 Arrow. Land + Structures
--Historic / National Landmark
--House designed by prominent architect Frederick R. Schock, 1924
--Grounds designed and constructed by: Arrow. Land + Structures in Spring/Summer of 2017
--Photography: Marco Romani, RLA State Licensed Landscape Architect
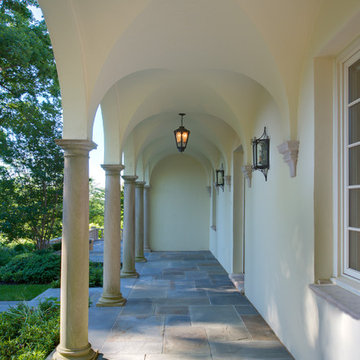
 Jones & Boer Architects, Inc.
Anice Hoachlander photographer
This is an example of a mediterranean stone front porch design in DC Metro with a roof extension.
This is an example of a mediterranean stone front porch design in DC Metro with a roof extension.
Find the right local pro for your project
 Jones & Boer Architects, Inc.
Anice Hoachlander photographer
Inspiration for a mediterranean formal medium tone wood floor living room remodel in DC Metro with a standard fireplace, a stone fireplace and beige walls
Inspiration for a mediterranean formal medium tone wood floor living room remodel in DC Metro with a standard fireplace, a stone fireplace and beige walls
 Arrow. Land + Structures
--Historic / National Landmark
--House designed by prominent architect Frederick R. Schock, 1924
--Grounds designed and constructed by: Arrow. Land + Structures in Spring/Summer of 2017
--Photography: Marco Romani, RLA State Licensed Landscape Architect

 Alisberg Parker
Wes Tarca
Transitional formal dark wood floor living room photo in New York with green walls, a standard fireplace, a wood fireplace surround and no tv
Transitional formal dark wood floor living room photo in New York with green walls, a standard fireplace, a wood fireplace surround and no tv

 Richard Drummond Davis Architects
Example of a large tuscan attached three-car garage design in Dallas
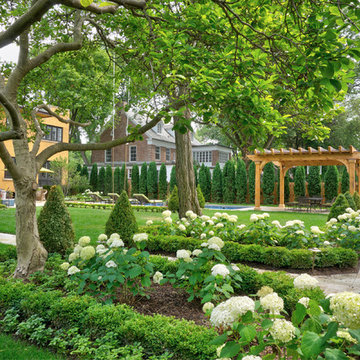 Arrow. Land + Structures
--Historic / National Landmark
--House designed by prominent architect Frederick R. Schock, 1924
--Grounds designed and constructed by: Arrow. Land + Structures in Spring/Summer of 2017
--Photography: Marco Romani, RLA State Licensed Landscape Architect

 Marvin
Architect: Portuondo Perotti Architects
Photography: Carlos Domenech
“This is well detailed and consistent inside and out. It is a classic Mediterranean Revival in the Floridian tradition of Mizner.”
This single-family residential home in Gables Estates, Coral Gables, Florida, successfully pays respect to the architecture of the Mediterranean and Renaissance Italian styles. From the use of courtyards to the high level of detailing, this project emphasizes the most picturesque and expressive qualities of these styles. The residence reflects the visions of two of Coral Gables’ first architects, who designed beautiful and timeless architecture in this garden city to become a lasting piece in the landscape. This project not only captures the breathtaking views of Biscayne Bay, but with timeless style and lush landscaping, it creates a centerpiece for the view from the bay to Coral Gables.
The home is designed as a long gallery, with spaces connected by courtyards and public realms. Another large inspiration for this project was the idea of the garden and landscape. With Coral Gables as a garden city, landscape became an integral part of the conception and design.
The durability of Marvin products, their ability to stand up to the South Florida climate, as well as the Marvin attention to detail and proportion, made them the perfect choice to employ in a project of such high standards. The range of products allowed the freedom of design to explore all possibilities and turn visions into reality. The result was a lasting piece of architecture that would reflect a level of detail in every part of its structure.
MARVIN PRODUCTS USED:
Marvin Round Top Window
Marvin Ultimate Arch Top French Door
Marvin Ultimate Swinging French Door
Marvin Ultimate Venting Picture Window
Marvin Casemaster
 Arrow. Land + Structures
--Historic / National Landmark
--House designed by prominent architect Frederick R. Schock, 1924
--Grounds designed and constructed by: Arrow. Land + Structures in Spring/Summer of 2017
--Photography: Marco Romani, RLA State Licensed Landscape Architect

 Rikki Snyder
Photo: Rikki Snyder © 2014 Houzz
Example of a small cottage enclosed medium tone wood floor living room design in New York with green walls, a standard fireplace and a stone fireplace
Example of a small cottage enclosed medium tone wood floor living room design in New York with green walls, a standard fireplace and a stone fireplace
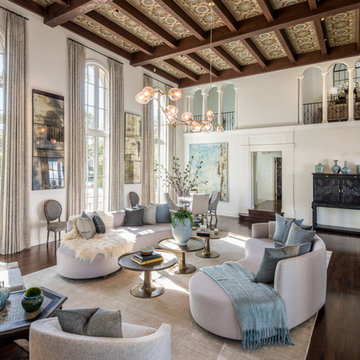
 Meridith Baer Home
Photography by Todd Goodman / LA Light
Tuscan formal and enclosed dark wood floor and brown floor living room photo in Los Angeles with white walls
Tuscan formal and enclosed dark wood floor and brown floor living room photo in Los Angeles with white walls
 Richard Drummond Davis Architects
Large mediterranean two-story exterior home idea in Dallas with a hip roof
 Arrow. Land + Structures
--Historic / National Landmark
--House designed by prominent architect Frederick R. Schock, 1924
--Grounds designed and constructed by: Arrow. Land + Structures in Spring/Summer of 2017
--Photography: Marco Romani, RLA State Licensed Landscape Architect
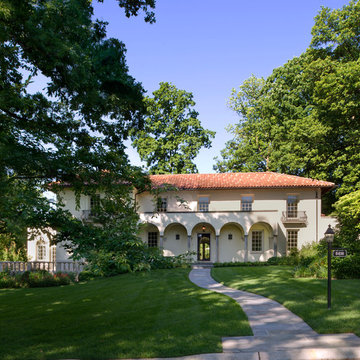 Jones & Boer Architects, Inc.
Anice Hoachlander photographer
Example of a tuscan two-story stucco exterior home design in DC Metro with a hip roof
Example of a tuscan two-story stucco exterior home design in DC Metro with a hip roof
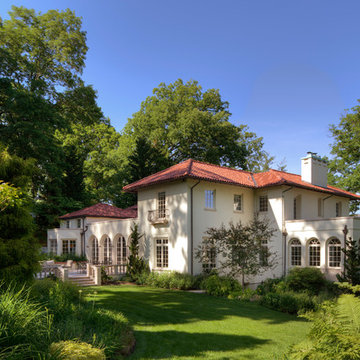 Jones & Boer Architects, Inc.
Anice Hoachlander photographer
Mediterranean two-story stucco exterior home idea in DC Metro
Mediterranean two-story stucco exterior home idea in DC Metro
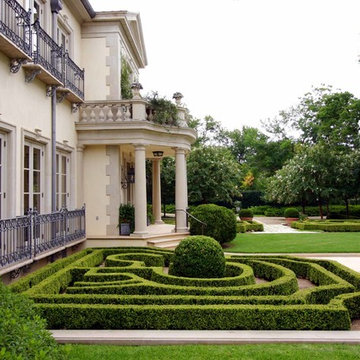

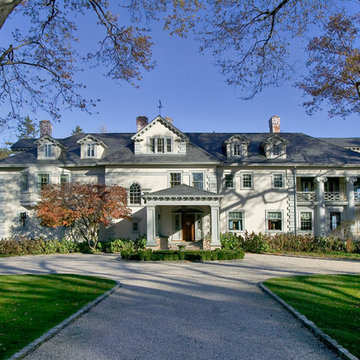
 Robert Dean Architects
Olson Photographic
Large elegant gray three-story stucco exterior home photo in New York with a hip roof
Large elegant gray three-story stucco exterior home photo in New York with a hip roof
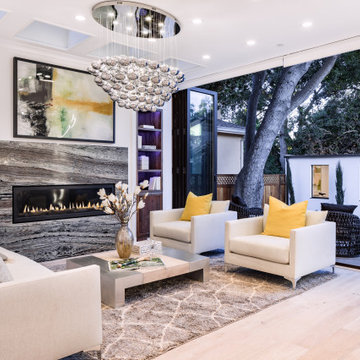
 Mindframe Inc
The entire wall of of the family room opens up to the outside patio. The glass walls are floor to ceiling to allow maximum openness. The fireplace is a 60" linear fireplace surrounded by a stunning marble slab, and two built in cabinets. Each shelf of the cabinet has built-in LED strip lighting, the color of which can be chosen by a color wheel. One of the walls is finished with wood-based 3D wall panels.
1