
Search results for "Item idea" in Home Design Ideas
 Marcia Moore Design

Featured in St. Louis At Home magazine. Glass tile strips installed vertically and at the back of the niche add a waterfall effect to the tub area in this spa-like, contemporary bath.
Michael Jacob Photography

 Staging Beautifully

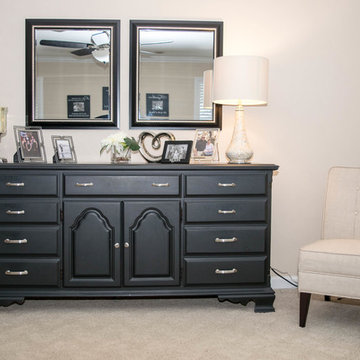
Kim Roberts, owner of Staging Beautifully, has a passion for creating beautiful spaces. From home staging to redecorating, Kim’s relaxed and friendly approach make even the most challenging project fun and enjoyable.
For those interested in refreshing their space, Staging Beautifully can assist a homeowner in decorating their home with the items they already own and love. Like staging, redesign may include color selection, rearranging furniture, hanging art and placing accessories. It is a cost effective design alternative which will give your home a facelift without the cost of an Interior Designer. Utilizing your furnishings and treasures, we will shop your home to find new and creative ways to display your family’s possessions. This will result in a complete interior transformation which will reflect your personality, style, comfort and functionality to your living space without having to buy anything.
Looking to sell your home, consider home staging to target a higher selling price. Home Staging aims to de-personalize your home and make it appealing to virtually all prospective buyers. The way you live in your home and the way you market your home are two very different things. Your home is competing with every other home on the market. A home that looks like it needs work or isn't move-in ready prompts buyers to low-ball their offers, or eliminate your home from consideration all together. Those homes that are staged to reflect current trends attract and appeal to more buyers, resulting in more offers, faster sales, and higher sale prices. Sometimes, an agent may even recommend your price be increased once your home is staged! A well-staged home can even start a bidding war with multiple offers!
Find the right local pro for your project
 KCC Toronto Ltd
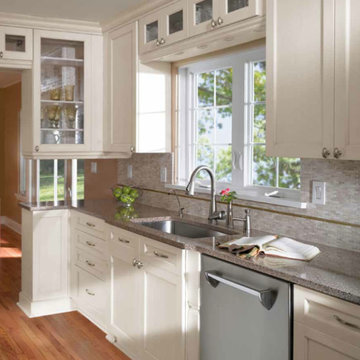
Example of a mid-sized transitional l-shaped medium tone wood floor and brown floor enclosed kitchen design in Toronto with an undermount sink, white cabinets, granite countertops, beige backsplash, stone tile backsplash, stainless steel appliances, recessed-panel cabinets, no island and gray countertops
 MGM Builders

A bright white modern farmhouse with an open concept floorplan and rustic decor details.
Photo by Tessa Manning
Farmhouse l-shaped vinyl floor eat-in kitchen photo in Portland Maine with a farmhouse sink, shaker cabinets, white cabinets, granite countertops, white backsplash, subway tile backsplash, white appliances and an island
Farmhouse l-shaped vinyl floor eat-in kitchen photo in Portland Maine with a farmhouse sink, shaker cabinets, white cabinets, granite countertops, white backsplash, subway tile backsplash, white appliances and an island
 Timberidge Custom Homes
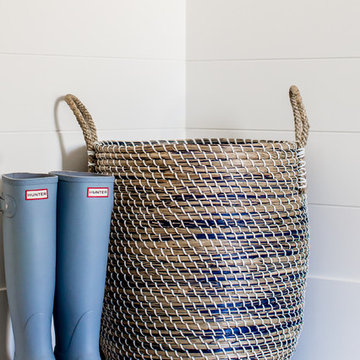
Inspiration for a large farmhouse porcelain tile entryway remodel in Salt Lake City with white walls and a white front door





 Minnesota Cabinets, INC
Photography by Paige Kilgore

Example of a large beach style u-shaped concrete floor open concept kitchen design in Minneapolis with an undermount sink, shaker cabinets, gray cabinets, quartz countertops, beige backsplash, stone tile backsplash, stainless steel appliances and an island
Example of a large beach style u-shaped concrete floor open concept kitchen design in Minneapolis with an undermount sink, shaker cabinets, gray cabinets, quartz countertops, beige backsplash, stone tile backsplash, stainless steel appliances and an island
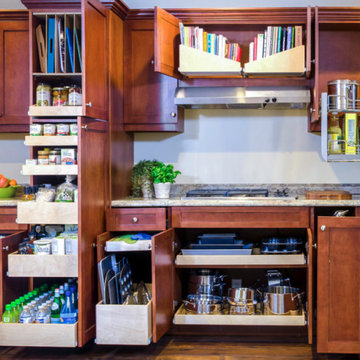
 ShelfGenie of Central & Coastal VA
Mid-sized elegant u-shaped dark wood floor and brown floor enclosed kitchen photo in Richmond with an undermount sink, granite countertops, stainless steel appliances and multicolored countertops


 Grounded Homes
Design: Three Salt Design Co.
Photography: Lauren Pressey

Inspiration for a mid-sized contemporary formal and open concept medium tone wood floor and brown floor living room remodel in Orange County with gray walls
Inspiration for a mid-sized contemporary formal and open concept medium tone wood floor and brown floor living room remodel in Orange County with gray walls

Sponsored
Fredericksburg, OH

High Point Cabinets
Columbus' Experienced Custom Cabinet Builder | 4x Best of Houzz Winner

 Studio Dearborn
A young family moving from NYC tackled a lightning fast makeover of their new colonial revival home before the arrival of their second child. The kitchen area was quite spacious but needed a facelift and new layout. Painted cabinetry matched to Benjamin Moore’s Light Pewter is balanced by grey glazed rift oak cabinetry on the island. Shiplap paneling on the island and cabinet lend a slightly contemporary edge. White bronze hardware by Schaub & Co. in a contemporary bar shape offer clean lines with some texture in a warm metallic tone.
White Marble countertops in “Alpine Mist” create a harmonious color palette while the pale blue/grey Waterworks backsplash adds a touch of color. Kitchen design and custom cabinetry by Studio Dearborn. Countertops by Rye Marble. Refrigerator, freezer and wine refrigerator--Subzero; Ovens--Wolf. Cooktop--Gaggenau. Hardware--Schaub & Company. Sink--Kohler Strive. Sink faucet--Rohl. Tile- Waterworks Architectonics 3x6 in the dust pressed line, Icewater color.. Stools--Palacek. Flooring—Sota Floors. Window treatments: www.horizonshades.com in “Northbrook Birch.” Photography Adam Kane Macchia.
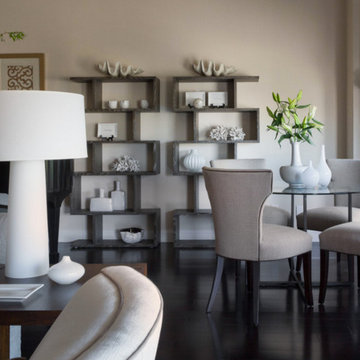
 Miyuki Yamaguchi Design Studio
Living Room
Photo: David Duncan Livingston
Inspiration for a large contemporary dark wood floor and black floor living room remodel in San Francisco with beige walls, a standard fireplace, a plaster fireplace and a wall-mounted tv
Inspiration for a large contemporary dark wood floor and black floor living room remodel in San Francisco with beige walls, a standard fireplace, a plaster fireplace and a wall-mounted tv
 Inspired Interiors

Large farmhouse gender-neutral carpeted and gray floor walk-in closet photo in Omaha with open cabinets and white cabinets

Sponsored
Delaware, OH

Buckeye Basements, Inc.
Central Ohio's Basement Finishing ExpertsBest Of Houzz '13-'21




19