
Search results for "Item idea" in Home Design Ideas

 Randall Architects
Amy Braswell

Example of a transitional u-shaped eat-in kitchen design in Chicago with a farmhouse sink, shaker cabinets, blue cabinets, concrete countertops and colored appliances
Example of a transitional u-shaped eat-in kitchen design in Chicago with a farmhouse sink, shaker cabinets, blue cabinets, concrete countertops and colored appliances




Find the right local pro for your project

 Blackline Renovations
Ken Vaughan - Vaughan Creative Media
Dedicated laundry room - small craftsman single-wall slate floor and gray floor dedicated laundry room idea in Dallas with shaker cabinets, blue cabinets and a side-by-side washer/dryer
Dedicated laundry room - small craftsman single-wall slate floor and gray floor dedicated laundry room idea in Dallas with shaker cabinets, blue cabinets and a side-by-side washer/dryer
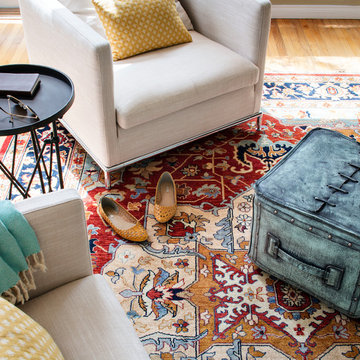
 Corine Maggio Design
This bedroom on Sunset Cliffs in Sand Diego was designed for a lovely and well-traveled couple who likes to keep their space minimal and organized. They like color and simplicity. We played with scale and pattern to create interest to make this their ideal retreat at the end of the day.
Photo cred: Chipper Hatter: www.chipperhatter.com

 Crown Point Cabinetry
Glass panels let the natural light show through the cabinetry highlighting favorite dishes.
Photo by Crown Point Cabinetry
Example of a farmhouse u-shaped light wood floor kitchen design in Boston with flat-panel cabinets, gray cabinets, white backsplash, stainless steel appliances and an island
Example of a farmhouse u-shaped light wood floor kitchen design in Boston with flat-panel cabinets, gray cabinets, white backsplash, stainless steel appliances and an island

 Nifelle Design - Fine Interiors
© David Papazian
Large elegant formal and enclosed dark wood floor living room photo in Portland with a standard fireplace, beige walls and a tile fireplace
Large elegant formal and enclosed dark wood floor living room photo in Portland with a standard fireplace, beige walls and a tile fireplace



 Artistic Tile
Inspiration for a small transitional galley slate floor kitchen remodel in New York with glass-front cabinets, white cabinets, marble countertops, white backsplash, stone tile backsplash and no island



 Henley Design
In the primary bedroom, a one-of-a-kind vintage rug set the tone for color, texture, and warmth throughout.
Beach style master bedroom photo in Boston
Beach style master bedroom photo in Boston

 HU-590175009
Example of a trendy medium tone wood floor and brown floor family room design in Vancouver with white walls and a wall-mounted tv



 Changras & Frey Construction Inc.
Open concept kitchen - large transitional u-shaped light wood floor and tray ceiling open concept kitchen idea in San Francisco with a farmhouse sink, shaker cabinets, white cabinets, marble countertops, ceramic backsplash, paneled appliances and an island

Sponsored
Columbus, OH

Hope Restoration & General Contracting
Columbus Design-Build, Kitchen & Bath Remodeling, Historic Renovations



 KitchenLab Interiors
Coconut Grove is Southwest of Miami beach near coral gables and south of downtown. It’s a very lush and charming neighborhood. It’s one of the oldest neighborhoods and is protected historically. It hugs the shoreline of Biscayne Bay. The 10,000sft project was originally built
17 years ago and was purchased as a vacation home. Prior to the renovation the owners could not get past all the brown. He sails and they have a big extended family with 6 kids in between them. The clients wanted a comfortable and causal vibe where nothing is too precious. They wanted to be able to sit on anything in a bathing suit. KitchenLab interiors used lots of linen and indoor/outdoor fabrics to ensure durability. Much of the house is outside with a covered logia.
The design doctor ordered the 1st prescription for the house- retooling but not gutting. The clients wanted to be living and functioning in the home by November 1st with permits the construction began in August. The KitchenLab Interiors (KLI) team began design in May so it was a tight timeline! KLI phased the project and did a partial renovation on all guest baths. They waited to do the master bath until May. The home includes 7 bathrooms + the master. All existing plumbing fixtures were Waterworks so KLI kept those along with some tile but brought in Tabarka tile. The designers wanted to bring in vintage hacienda Spanish with a small European influence- the opposite of Miami modern. One of the ways they were able to accomplish this was with terracotta flooring that has patina. KLI set out to create a boutique hotel where each bath is similar but different. Every detail was designed with the guest in mind- they even designed a place for suitcases.





 Renaissance Homes

Example of a cottage black floor utility room design in Portland with shaker cabinets, green cabinets, wood countertops, white walls and a side-by-side washer/dryer
31