
Search results for "Itemize" in Home Design Ideas
 Revival House

This living space is located right off of the kitchen and is the perfect space for this family to congregate. Built-in cabinetry that surrounds the fireplace is complete with shelves and cabinets, great for displaying decorative items and storing other items that need to be tucked away.
 Tommy Bahama Home
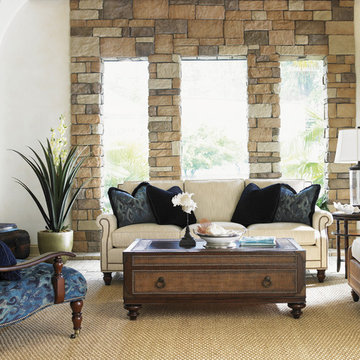
A stone wall anchors the room, while elongated windows allow natural light to flood in. Tommy Bahama furniture is featured in the room, giving it a campaign feel.

Find the right local pro for your project
 Jessica Cain
Photo: Jessica Cain © 2018 Houzz
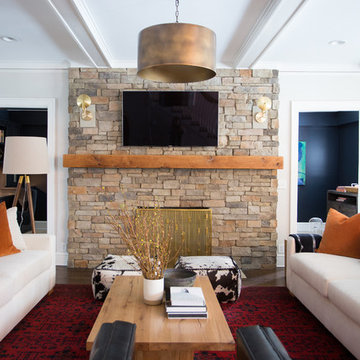
Inspiration for a huge transitional open concept living room remodel in Kansas City with a standard fireplace and a wall-mounted tv
Inspiration for a huge transitional open concept living room remodel in Kansas City with a standard fireplace and a wall-mounted tv

 Yvonne McFadden LLC
Jeff Herr Photography


Example of a beach style gender-neutral medium tone wood floor kids' room design in Atlanta with multicolored walls
Example of a beach style gender-neutral medium tone wood floor kids' room design in Atlanta with multicolored walls
 Kathy Appel, ASID
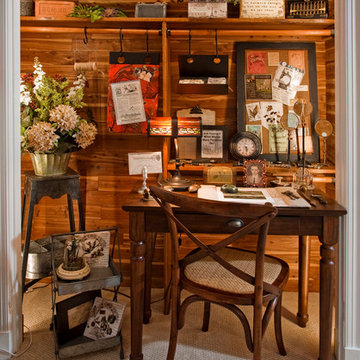
This closet was lined with cedar, which added character to the room. We removed the doors and left the cedar intact. To avoid nail holes the existing clothing rod was used to hang items with large iron "S" hooks. The petite desk provides a work surface for letter writing, using a laptop or tablet, or a craft area. A Thonet style chair tucks neatly into the space. Small portable tables with shelving and wire baskets were used to store supplies and display decorative accessories.

Sponsored
Columbus, OH

Hope Restoration & General Contracting
Columbus Design-Build, Kitchen & Bath Remodeling, Historic Renovations
 Tommy Bahama Home

Traditional living room featuring an orange, blue and yellow color scheme. Featured is furniture from Tommy Bahama Home's Kilimanjaro collection.
Living room - large traditional open concept medium tone wood floor living room idea in Orange County with beige walls and no tv
Living room - large traditional open concept medium tone wood floor living room idea in Orange County with beige walls and no tv
 Paper Moon Painting

We plastered the walls and ceilings throughout this expansive Hill Country home for Baxter Design Group. The plastering and the custom stained beams and woodwork throughout give this home an authentic Old World vibe.
 Benjamin Dhong Interiors
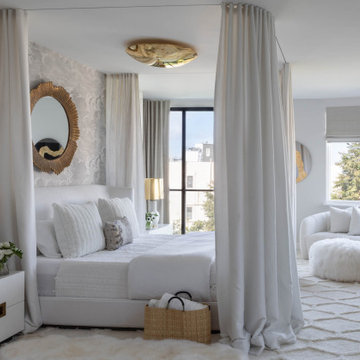
This luxurious master bedroom combines romance and modern elegance. A custom canopy bed, created from a regular bed frame combined with a sleek curtain track design, creates a dreamy centerpiece. The Fornasetti wallpaper accent wall adds an artistic statement, while pops of gold in the decor bring warmth and sophistication. Soft, white furnishings and layered textures enhance the serene, inviting ambiance, making this space the perfect retreat for relaxation and refinement.
 Paula Interiors
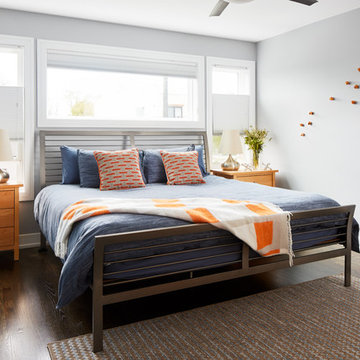
Inspiration for a mid-sized transitional master brown floor and dark wood floor bedroom remodel in Chicago with gray walls
 KED Interiors

From the contrasting blue tile to the sleek standing tub, this primary bathroom truly has it all.
Transitional ceramic tile and blue tile porcelain tile, gray floor, double-sink and shiplap wall freestanding bathtub photo in Chicago with recessed-panel cabinets, black cabinets, white walls, an undermount sink and white countertops
Transitional ceramic tile and blue tile porcelain tile, gray floor, double-sink and shiplap wall freestanding bathtub photo in Chicago with recessed-panel cabinets, black cabinets, white walls, an undermount sink and white countertops
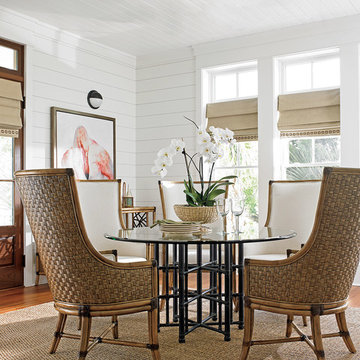 Tommy Bahama Home
Bright and airy dining space finished in a tropical style. The space features Twin Palms furnishings from Tommy Bahama Home. The glass table comes in multiple sizes to accommodate a variety of space constraints.

Sponsored
Columbus, OH
Hope Restoration & General Contracting
Columbus Design-Build, Kitchen & Bath Remodeling, Historic Renovations
 Tommy Bahama Home
Traditional bedroom featuring Tommy Bahama Home furniture. Woven raffia and carved finials are signature details in the room.
Example of a large classic master dark wood floor bedroom design in Orange County with beige walls and no fireplace
Example of a large classic master dark wood floor bedroom design in Orange County with beige walls and no fireplace
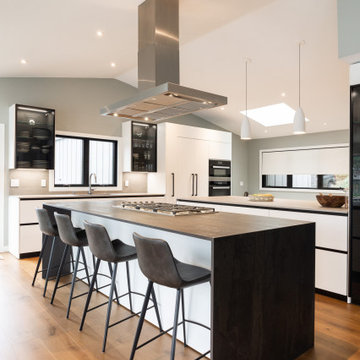
 Pedini NW
This was full kitchen remodel in Lake Oswego. We wanted to take full advantage of the lake views by putting the cooktop on the main island facing the lake and the sink at the window which also has a view of the water. The double islands (island and peninsula) make for a huge amount of prep space and the back butler's counter provides additional storage and a place for the toaster oven to live. The bench below the window provides storage for shoes and other items. The glass door cabinets have LED lighting inside to display dishes and decorative items.



 Signature Designs Kitchen | Bath | Interiors
Black and White bathroom with forest green vanity cabinets. Pullout storage organizers.
Inspiration for a mid-sized cottage master white tile and porcelain tile porcelain tile, white floor, single-sink and wallpaper bathroom remodel in Denver with recessed-panel cabinets, green cabinets, a two-piece toilet, white walls, an undermount sink, quartz countertops, a hinged shower door, white countertops and a built-in vanity
Inspiration for a mid-sized cottage master white tile and porcelain tile porcelain tile, white floor, single-sink and wallpaper bathroom remodel in Denver with recessed-panel cabinets, green cabinets, a two-piece toilet, white walls, an undermount sink, quartz countertops, a hinged shower door, white countertops and a built-in vanity

Sponsored
Delaware, OH

Buckeye Basements, Inc.
Central Ohio's Basement Finishing ExpertsBest Of Houzz '13-'21

 Hearthstone Inc
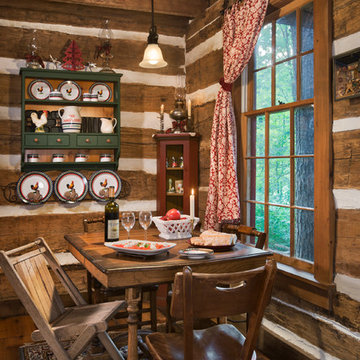
Maintaining the cabin’s 19th-century charm was the easy part for the Donelsons, who are Lewis and Clark period re-enactors. Jan Paul often plays Captain Meriwether Lewis with a group called the Discovery Expedition of St. Charles. The Donelsons brought their furniture from their previous home in St. Louis to the cabin. “It seems like everything we had prior to moving here fits, as if we’d been collecting things all those years just to put it in this cabin,” Jan Paul says. In the living room, he displays a replica of Lewis’s captain’s uniform, which he wears during re-enactments. There’s also a hand-carved paddle he uses on the Missouri and Columbia Rivers and a feather quill used for journal writing during the re-enactments. “Each item has a story of its own and a memory to go with it,” Jan Paul says. The items look perfectly at home in the cabin.
The Donelsons are passionate about their cabin and about its importance as a living piece of history. “This place whispers to me every day, of where we have come from,” Jan Paul says. “Not everyone who crosses our threshold feels the connection, but for those who appreciate the sense of place, time and heritage our forefathers gave us, they find the cabin a comfort. They feel that warm embrace of romance from our heritage.”

 Studio Dearborn
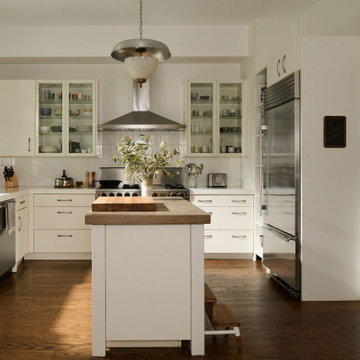
This spacious kitchen in Westchester County is flooded with light from huge windows on 3 sides of the kitchen plus two skylights in the vaulted ceiling. The dated kitchen was gutted and reconfigured to accommodate this large kitchen with crisp white cabinets and walls. Ship lap paneling on both walls and ceiling lends a casual-modern charm while stainless steel toe kicks, walnut accents and Pietra Cardosa limestone bring both cool and warm tones to this clean aesthetic. Kitchen design and custom cabinetry, built ins, walnut countertops and paneling by Studio Dearborn. Architect Frank Marsella. Interior design finishes by Tami Wassong Interior Design. Pietra cardosa limestone countertops and backsplash by Marble America. Appliances by Subzero; range hood insert by Best. Cabinetry color: Benjamin Moore Super White. Hardware by Top Knobs. Photography Adam Macchia.
57