
Search results for "Itemizing firm" in Home Design Ideas
 Sheds Unlimited LLC
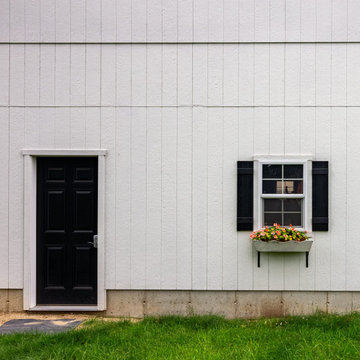
Smart panel T1-11 siding on a detached garage.
Example of a mid-sized classic detached two-car carport design in Boston
Example of a mid-sized classic detached two-car carport design in Boston
 ACACIA + SPRUCE
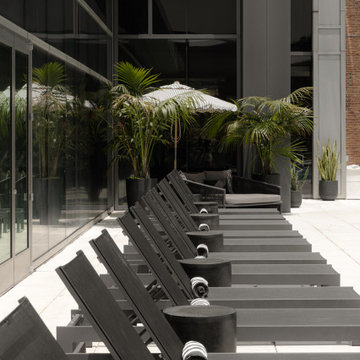
Design for San Diego's premier luxury gym, Fit Athletic East Village
Home design - modern home design idea in San Diego
Home design - modern home design idea in San Diego


Find the right local pro for your project





 S.Flynn Design + Build
12 Stones Photography
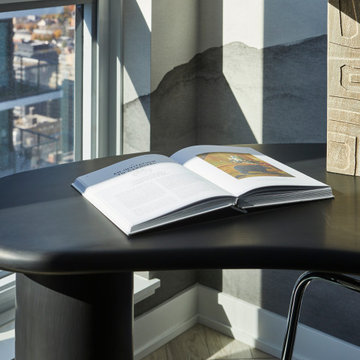
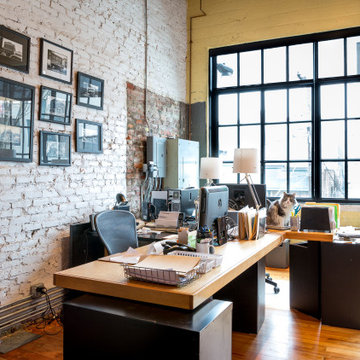
Inspiration for a mid-sized contemporary freestanding desk dark wood floor and brown floor home office library remodel in Cleveland with white walls and no fireplace
Inspiration for a mid-sized contemporary freestanding desk dark wood floor and brown floor home office library remodel in Cleveland with white walls and no fireplace




 CnS Contracting LLC
Custom trim work of a rustic living room
Inspiration for a large rustic formal and open concept light wood floor living room remodel in New York with beige walls and a corner tv
Inspiration for a large rustic formal and open concept light wood floor living room remodel in New York with beige walls and a corner tv

 CRFX Group Inc.
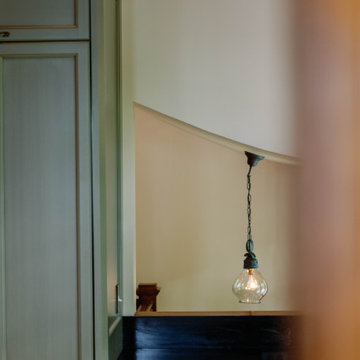
Wall sconce fixture featuring Edison bulb lighting
Example of a small mountain style wine cellar design in Toronto
Example of a small mountain style wine cellar design in Toronto

 One Source Contracting
In this 19th century historic property, our team recently completed a high end kitchen renovation.
Details:
-Cabinets came from Kenwood Kitchens and have integral Hafele Lighting incorporated into them
-Cabinet Color is "Vintage Split Pea"
-All doors and drawers are soft close
-Island has a Grouthouse wood top with sapwood with butcher block end grain, 2 1/2" thick food grade oil finish
-Viking induction cooktop integrated into the island
-Kitchen countertop stone is a black soapstone with milky white veining and eased edges
-Viking induction cooktop integrated into the island
-Miele dishwasher
-Wolfe Oven
-Subzero Fridge



Sponsored
Columbus, OH

Snider & Metcalf Interior Design, LTD
Leading Interior Designers in Columbus, Ohio & Ponte Vedra, Florida




 User
Embark on an Ozarks excursion with a modest 1,300 square-foot design called The Flatlands. It’s a basic human drive to want to surround oneself with beautiful, traditional, or even timeless landscapes like those witnessed in the Ozark region of Missouri and Arkansas. Believe it or not, this secluded and remote landscape edges ever closer to easily achievable reality thanks to innovations in technology never before seen. This design features a large living space, ample master suite, and an efficient kitchen/dining arrangement with adjacent screened porch. In addition, this design incorporates a second-level loft space with clerestory views and a generous wrap-around exterior deck.
Image by REspace Design



Sponsored
Columbus, OH

Hope Restoration & General Contracting
Columbus Design-Build, Kitchen & Bath Remodeling, Historic Renovations
 Black Rock Design | Build
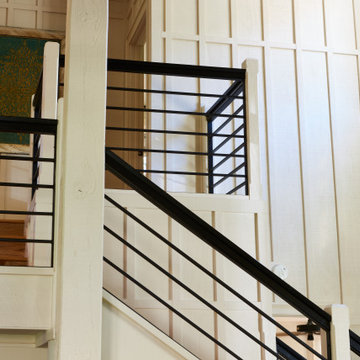
Custom made railing by Black Rock design and build team.
Staircase - contemporary staircase idea
Staircase - contemporary staircase idea



88