
Search results for "Items bi weekly" in Home Design Ideas
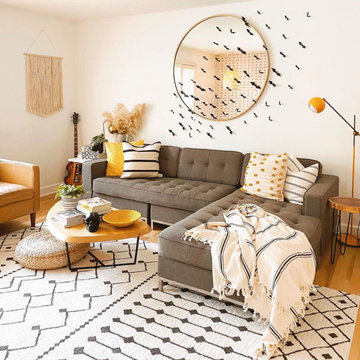
 Brooklyn City Furniture
A modern update to the classic Gus* Modern Jane Series, the Jane 2 Bi-Sectional retains the iconic, mid-century look while adding contemporary enhancements. It has been cleverly designed so that it can be configured with the chaise on the left OR the right, depending on your floorplan. If your needs change, simply move the chaise and readjust the cushions to convert the design. Piped upholstery edges and button-tufted cushions create photogenic surface details that are enhanced by Jane 2’s new, more refined proportions. A new wood base (available in light or dark wood finish) is inset on each piece, creating a sense of weightlessness that maximizes light and space. The frames are constructed with kiln-dried 100% FSC®-Certified hardwood in support of responsible forest management.
Jane 2 LOFT Bi-Sectional chaise can be configured on either Left or Right side.
Add the Jane 2 Lounge to the Jane 2 Sofa to create the Jane 2 LOFT Bi-Sectional.
Seat and back cushions are button tufted and have piped edge detailing.
Reversible seat and back cushions are crafted with high resilience polyurethane foam covered in a Dacron® wrap.
Inset solid Ash wood base with walnut or natural finish features non-marking feet.
Inner frame is 100% kiln-dried FSC®-Certified hardwood (FSC® 092551).
All joints have been stress tested.
9-gauge No-Sag, sinuous spring suspension system.
Manufactured to meet California TB117-2013 fire safety standards without the use of flame retardant additives in the upholstery foam.
All fabric is California TB117-2013 certified and double rub tested.
 AG Millworks
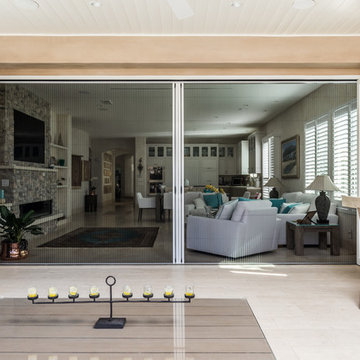
This 6-panel AG Bi-Fold Door System connects the indoor living space to the outdoor entertainment area, creating a seamless transition from inside to out.
Photo by Brandon Brodie
 Dallas Builders Association
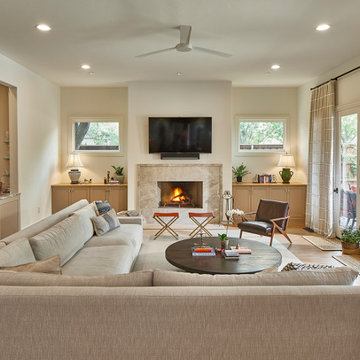
This week’s home feature is located in University Park on Purdue Street and was recently renovated by Alair Dallas-Fort Worth.
Originally built in 2004, our clients purchased this home in 2019 because they liked the location and the layout. They knew they wanted to update it as a lot of the spaces felt dark and dated. The extensive renovation included an entirely new kitchen, primary bath, powder, with significant upgrades to the living room, bar, study, mudroom and secondary baths. Because the homeowners have a large dog, they chose to live in the home during the remodel. The live-in renovation was made possible by Alair’s careful planning around the family’s schedules along with the temporary addition of an operable kitchen and dining setup in the formal living room. Mid-remodel, COVID-19 struck, but the Alair team quickly adapted and continued to work efficiently to complete the project on time.
Upon entering the home, you are greeted by a grand staircase. A bright living room is situated to the left of the entrance and a formal dining room is to the right, punctuated by a marvelous chandelier. The home features a large combined family room and kitchen area featuring a dark-hued, custom metal commercial vent-a-hood that draws a stark contrast to the brilliant white marble slab island. The overhauled bar area includes the addition of a wine room featuring ample storage for the homeowners’ collection. This combined living area is truly an entertainer’s dream.
The second floor consists of the renovated primary suite, two additional bedrooms and a refinished media room. The primary suite is complete with a large, walk-in closet and a spa-inspired bath with a large soaking bathtub, rain shower, double vanities and floor-to-ceiling custom wood cabinets.
Alair Dallas-Fort Worth is an award-winning custom home building and renovation company currently serving the great communities of Park Cities, Preston Hollow, North Dallas, East Dallas, Plano, Frisco, Prosper, Salina, Rockwall, Richardson and surrounding areas. Utilizing their proprietary construction management system, Client Control™, Alair builds a full-disclosure partnership with its clients by allowing customers to maximize their involvement in the home building and renovation process. Alair truly believes that Living Better Starts Here™; from multi-million dollar whole home remodels, additions and custom new builds to major kitchen and bath renovations, all with the same level of care, craftsmanship, and top-notch customer service.
For more information, visit www.alairdfw.com or find us on Instagram @alairhomesdallas_fortworth.
This Home of the Week is presented by the Dallas Builders Association. For information on the Association please visit www.dallasbuilders.com.
Find the right local pro for your project
 Vision Art Aluminium
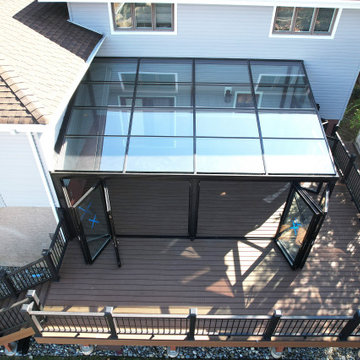
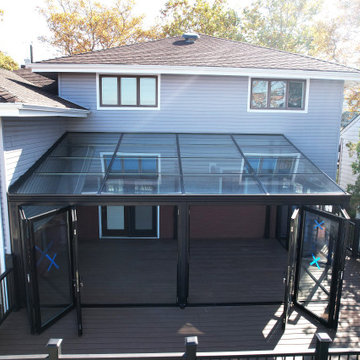
This beautiful 22' x 15' custom sunroom was designed and built by Vision Art Aluminium to create an additional family gathering space that can be enjoyed throughout all four seasons. Featuring fully insulated aluminum and glass construction, this modern sunroom provides year-round comfort while maximizing natural light and outdoor views.
A standout feature of this project is the wide-opening bi-fold door system, which allows the entire space to open seamlessly to the outdoors during the summer months. The large glass panels create a bright, airy atmosphere while delivering the perfect balance of indoor comfort and outdoor living.
Designed as a complete turnkey project, this custom sunroom enhances the home's functionality, increases property value, and provides the ideal space for entertaining guests, relaxing with family, and enjoying panoramic backyard views.
Project Features:
• 22' x 15' Custom Sunroom Addition
• Four-Season Insulated Construction
• Wide-Opening Aluminum Bi-Fold Doors
• Energy-Efficient Glass System
• Modern "More Glass, Less Frame" Design
• Family Gathering and Entertainment Space
• Custom Design, Manufacturing, and Installation by Vision Art Aluminium
 Gus* Modern

Gus* Modern | Adelaide Bi-Sectional
The Adelaide Bi-Sectional is a classic, symmetrical design that harkens back to Mid-century archetypes. Structured side cushions lend a vintage look, and provide added comfort. The solid, tapered-wood legs can be easily removed and reattached, allowing this sectional to fit through tight spaces. The sofa frame and legs are FSC®-Certified wood, in support of responsible forest management.
Dimensions:
W93 D93 H31 | SEAT H17.5 in
W236 D236 H79 | SEAT H45 cm
Available in 3 fabrics
 Star-Doors com LLC
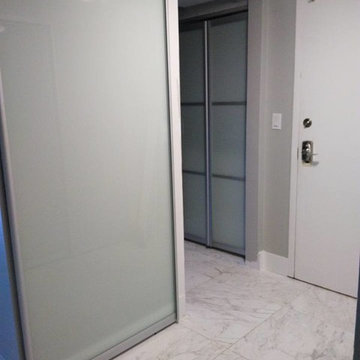
barn and bi-fold closet doors. Custom made doors for hallway and laundry closet. Doors made with aluminum frames and laminated glass. For our doors we use triplex glass: 2 layers of glass and white film between.
 Vision Art Aluminium
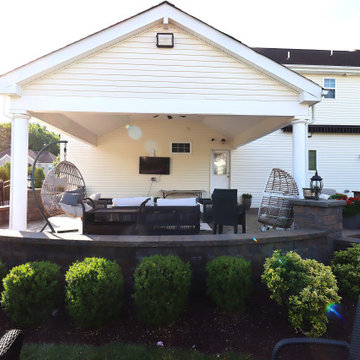
This photo shows the original patio before Vision Art Aluminium enclosed the space with custom bi-folding doors, creating a modern and comfortable indoor-outdoor living area.

Sponsored
Delaware, OH

Buckeye Basements, Inc.
Central Ohio's Basement Finishing ExpertsBest Of Houzz '13-'21


 SunLife Windows
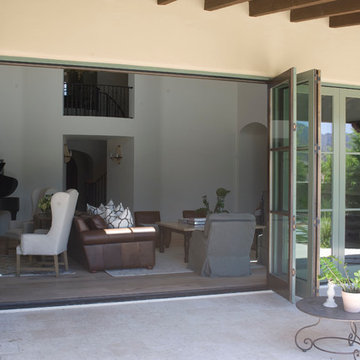
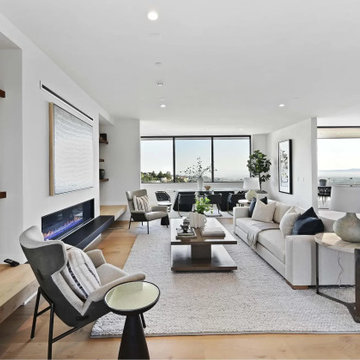
We installed floor-to-ceiling bi-fold doors for the backyard deck at this house in Berkeley. These bi-fold doors provide unobstructed views and you can bring the outdoor experience to inside your home.
 Susan Yeley Homes
Two years before this photo shoot, a Bloomington couple came to SYI wondering whether to renovate their dated bi-level or upgrade to a new house entirely: the classic love-it-or-list-it dilemma. The whole house needed to be touched, really: bathrooms and kitchen, lighting and flooring and paint everywhere, not to mention new furniture to fill in and improve the living spaces. We spent a year with this family, considering options that were less transformative but allowed for the whole house to be upgraded, as well as options that dramatically changed the main living space but meant the rest of the house would have to wait. Meanwhile, they kept an eye out for better digs in town: a house at their price point, that met their family's needs and matched their aesthetic without major construction.
After a year of hunting, hemming and hawing: they pulled the trigger. Give us the whole enchilada in the kitchen and main living space, they said. There's no other house for us. The bathrooms and basement can wait. Make this space, where we spend all our time, a place we love to be.
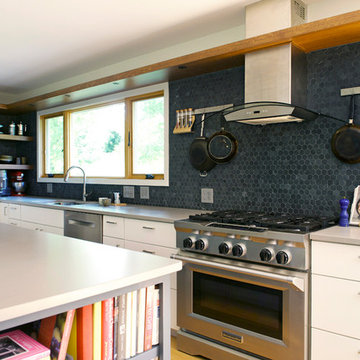
Walls and ceilings came down; clerestory windows went in. A stunning 4-panel sliding door-cum-window wall replaced two separate doors in two separate rooms, and the sun streaming in now gives this house in Indiana a California-like access to the outdoors. The central custom screen does triple duty: displaying the client's objets d'art, hiding an HVAC chase, and holding up the ceiling. The gas fireplace is completely new, with custom shelving on either side. Of course, in 2017, the kitchen anchors everything. Family Central, it features custom cabinetry, honed quartz, a new window wall, and a huge island. Materials are earthy and natural, lending a warm modern effect to the space. The medium stain of the wood and overall horizontality of the design are a nod to the home's era (1967), while white cabinetry and charcoal tile provide a neutral but crisp backdrop for the family's stunning and colorful art collection.
The result: an ordinary bi-level is now an extraordinary home, unlike any other in Bloomington.
Contractor: Rusty Peterson Construction
Cabinetry: Tim Graber Furniture
Photography: Gina Rogers
 Architectural Plantation Shutters, Inc
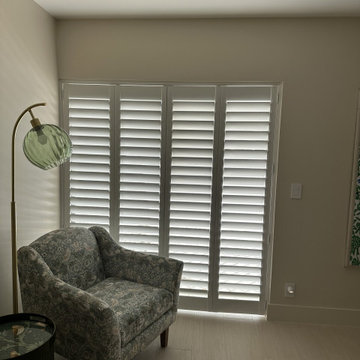
Six bi-fold panels across a bedroom slider, folding back in pairs to clear most of the opening — the reason bi-fold is usually the right call on a door you use every day, where a bypass system would leave half of it permanently covered. Louvers open to the pool deck. Real hardwood with hidden tilt, made in Palm City, FL.
 Vision Art Aluminium
This beautiful 22' x 15' custom sunroom was designed and built by Vision Art Aluminium to create an additional family gathering space that can be enjoyed throughout all four seasons. Featuring fully insulated aluminum and glass construction, this modern sunroom provides year-round comfort while maximizing natural light and outdoor views.
A standout feature of this project is the wide-opening bi-fold door system, which allows the entire space to open seamlessly to the outdoors during the summer months. The large glass panels create a bright, airy atmosphere while delivering the perfect balance of indoor comfort and outdoor living.
Designed as a complete turnkey project, this custom sunroom enhances the home's functionality, increases property value, and provides the ideal space for entertaining guests, relaxing with family, and enjoying panoramic backyard views.
Project Features:
• 22' x 15' Custom Sunroom Addition
• Four-Season Insulated Construction
• Wide-Opening Aluminum Bi-Fold Doors
• Energy-Efficient Glass System
• Modern "More Glass, Less Frame" Design
• Family Gathering and Entertainment Space
• Custom Design, Manufacturing, and Installation by Vision Art Aluminium

Sponsored
Columbus, OH

Hope Restoration & General Contracting
Columbus Design-Build, Kitchen & Bath Remodeling, Historic Renovations
 AG Millworks

Fold windows open with AG Millworks Bi-Fold Windows and enhance your indoor-outdoor living. Bi-Fold Windows allow you to create a "passthrough" window for the ultimate entertaining experience!
 Gus* Modern
Gus* Modern | Adelaide Bi-Sectional - Totem Pebble
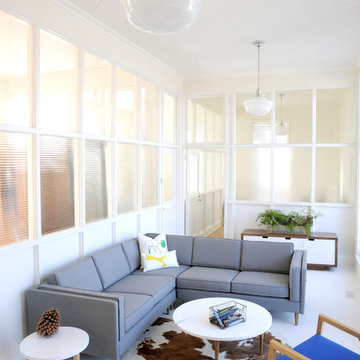
The Adelaide Bi-Sectional is a classic, symmetrical design that harkens back to Mid-century archetypes. Structured side cushions lend a vintage look, and provide added comfort. The solid, tapered-wood legs can be easily removed and reattached, allowing this sectional to fit through tight spaces. The sofa frame and legs are FSC®-Certified wood, in support of responsible forest management.
W93 D93 H31 | SEAT H17.5 in
W236 D236 H79 | SEAT H45 cm
Available in 3 Fabrics.
 Dynamic Garage Door
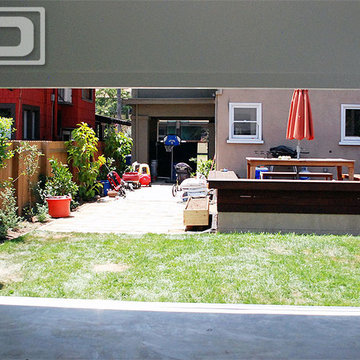
Orange County, CA - Dynamic Garage Doors include multifunctional door configurations not only for regular garages but garages that have been converted to home offices, playrooms, additional bedrooms, multipurpose rooms as well as man caves throughout the Southern California regions.
This custom garage door project consisted of creating a newly renovated garage into a multipurpose room which would double as a home office as well as entertainment space for guests. The original overhead garage door was eliminated to open up the room space and give the interior of this garage a real room feel as opposed to a makeshift room with an obvious garage feel.
Since the converted garage was to be used as an entertainment area as well as an office it became obvious to introduce bi-folding doors or former accordion doors that could be pushed out of the way to expand the indoors to the outdoors and thus expanding the entertainment to the exterior of the structure as well during those summer evening gatherings. The large glass panes allow ample natural light to bathe the interior of the room when being used as an office and can keep the room's climate under controlled when the accordion doors are completely closed. These custom bi-folding doors seal out the weather while allowing the outdoors in with a warm vivid shower of natural light. What a pleasure it must be to have a working office with staggering windows that can double as an entertainment center in the evenings and weekends!
Dynamic Garage Doors aren't just garage doors, they are functional creations that come in unlimited configurations to suit your needs. Whether you're converting your garage to useful, liveable square footage or simply increasing your home's curb appeal with one of our world-class designed garage doors. We've got just the door solution for your garage!
Call us today for project price consultation: (855) 343-DOOR
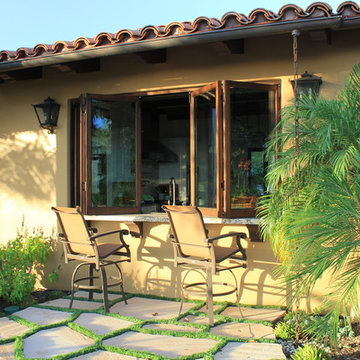 AG Millworks
Fold windows open with AG Millworks Bi-Fold Windows and enhance your indoor-outdoor living. Bi-Fold Windows allow you to create a "passthrough" window for the ultimate entertaining experience!

Sponsored
Columbus, OH
Hope Restoration & General Contracting
Columbus Design-Build, Kitchen & Bath Remodeling, Historic Renovations
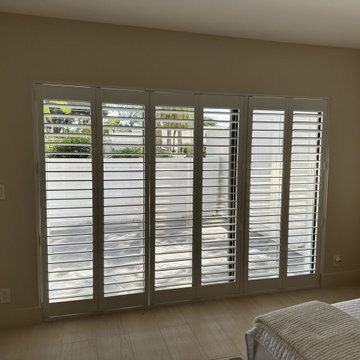 Architectural Plantation Shutters, Inc
Six bi-fold panels across a bedroom slider, folding back in pairs to clear most of the opening — the reason bi-fold is usually the right call on a door you use every day, where a bypass system would leave half of it permanently covered. Louvers open to the pool deck. Real hardwood with hidden tilt, made in Palm City, FL.
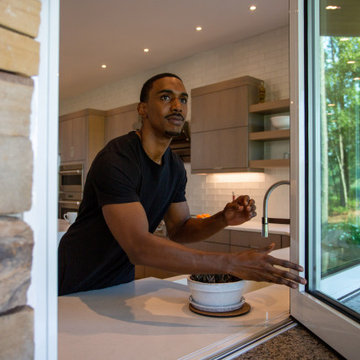
 Glass Depots
Seamlessly transition the bi-fold windows from closed to open.
Minimalist kitchen photo in Raleigh
Minimalist kitchen photo in Raleigh
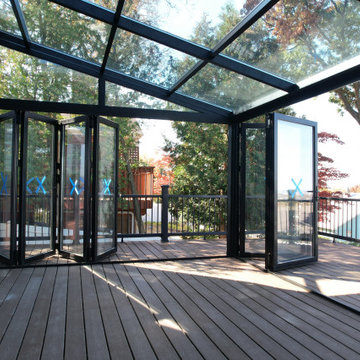 Vision Art Aluminium
This beautiful 22' x 15' custom sunroom was designed and built by Vision Art Aluminium to create an additional family gathering space that can be enjoyed throughout all four seasons. Featuring fully insulated aluminum and glass construction, this modern sunroom provides year-round comfort while maximizing natural light and outdoor views.
A standout feature of this project is the wide-opening bi-fold door system, which allows the entire space to open seamlessly to the outdoors during the summer months. The large glass panels create a bright, airy atmosphere while delivering the perfect balance of indoor comfort and outdoor living.
Designed as a complete turnkey project, this custom sunroom enhances the home's functionality, increases property value, and provides the ideal space for entertaining guests, relaxing with family, and enjoying panoramic backyard views.
Project Features:
• 22' x 15' Custom Sunroom Addition
• Four-Season Insulated Construction
• Wide-Opening Aluminum Bi-Fold Doors
• Energy-Efficient Glass System
• Modern "More Glass, Less Frame" Design
• Family Gathering and Entertainment Space
• Custom Design, Manufacturing, and Installation by Vision Art Aluminium
27