
Search results for "Itu besa" in Home Design Ideas
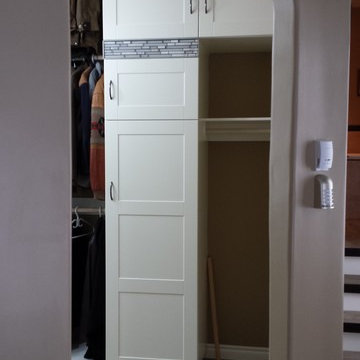
 Ravenwood Construction Ltd
This is a custom closet designed and built by Ravenwood Construction Ltd. It is 11 feet tall and 20 feet deep with cabinetry on both sides. The cabinetry is 2 feet deep with a custom tile inlay at the 6 foot mark. There are horizontal cabinets above the clothing storage with open shelving above.

 User
UserUseful under-the-stairs storage: this broom closet houses swifter mops and stick vacuum (an outlet is inside). Cabinet doors are painted the same color as the wall and are open by a touch latch. Michelle Turner, UDCP


Find the right local pro for your project

 Phillip Johnson Construction
A spacious master bath in Rittenhouse Square features floor to ceiling marble slab walls with shower niche, and polished nickel fixtures by Phylrich.
Inspiration for a large timeless master gray tile and marble tile marble floor and gray floor wet room remodel in Philadelphia with gray walls
Inspiration for a large timeless master gray tile and marble tile marble floor and gray floor wet room remodel in Philadelphia with gray walls

 Shoofly Design
A relatively new product from Ralph Lauren, this is Polished Patina in "Old Rock Crystal". It is a troweled finish that has a lovely pearlized effect and looks beautiful in any room.

 Texoma Territories
Folding closet door to optimize space
Reach-in closet - small traditional gender-neutral dark wood floor reach-in closet idea in Dallas with glass-front cabinets and white cabinets
Reach-in closet - small traditional gender-neutral dark wood floor reach-in closet idea in Dallas with glass-front cabinets and white cabinets
 Michelle Voudrie - Lowe's of North Springfield, IL
Michelle Voudrie
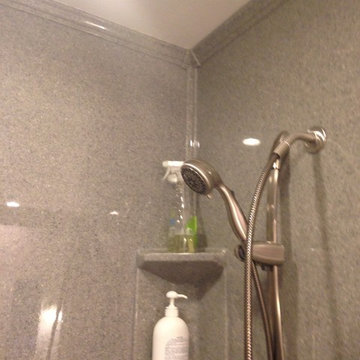
Alcove shower - mid-sized transitional master gray tile ceramic tile and gray floor alcove shower idea in Chicago with furniture-like cabinets, white cabinets, a two-piece toilet, gray walls, an integrated sink and onyx countertops
Alcove shower - mid-sized transitional master gray tile ceramic tile and gray floor alcove shower idea in Chicago with furniture-like cabinets, white cabinets, a two-piece toilet, gray walls, an integrated sink and onyx countertops

 Mastic Masters (Cavalier Services)
After Photo
Inspiration for a large traditional shade front yard driveway in Houston.
Inspiration for a large traditional shade front yard driveway in Houston.
 HaiJoe Stamped Concrete Patios and Decks
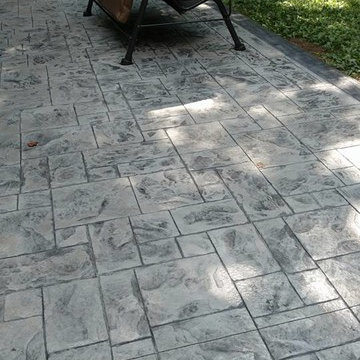
Stamped concrete patio, ashlar slate pattern with a border. Block seating wall with a block fire pit. Wood deck with stairs.
Large elegant backyard stamped concrete home design photo with a fire pit and no cover
Large elegant backyard stamped concrete home design photo with a fire pit and no cover


 Sion Structural and Ornamental
Mid-sized minimalist wooden l-shaped staircase photo in Los Angeles with wooden risers

 Apartment 46 for the Home
A vaulted ceiling with a skylight was created above the bath tub to provide natural light during the day and a view of the stars at night.
Small transitional 3/4 beige tile and stone tile alcove bathtub photo in San Francisco with an undermount sink, furniture-like cabinets, medium tone wood cabinets, granite countertops, a two-piece toilet and gray walls
Small transitional 3/4 beige tile and stone tile alcove bathtub photo in San Francisco with an undermount sink, furniture-like cabinets, medium tone wood cabinets, granite countertops, a two-piece toilet and gray walls




 Liza Phillips Design

Amberlinks Alto Steps completed this open staircase in the center of a contemporary condo. Amber, butterscotch and wheat are the colors alternating in this design. Later a matching 6 foot runner for the landing was added to complete the project. This dog is no longer slipping! Adhesive mesh is provided with each order.
Set of 12 steps for 1,060.
single steps 93.

 larryjonasa2
Small square kitchen that's used as main entrance to house. Complete remodel of a 1941 ranch.
Example of a small minimalist u-shaped vinyl floor enclosed kitchen design in Detroit with an undermount sink, shaker cabinets, black cabinets, quartz countertops, gray backsplash, glass tile backsplash, stainless steel appliances and no island
Example of a small minimalist u-shaped vinyl floor enclosed kitchen design in Detroit with an undermount sink, shaker cabinets, black cabinets, quartz countertops, gray backsplash, glass tile backsplash, stainless steel appliances and no island


 LL Flooring
We apply our durable, industry-leading finish to each board using a groundbreaking multi-layered, micro-particle process for superior wear and scratch resistance. So, go ahead bring on life and everything that comes with it. Your Bellawood floor will stay beautiful year after year.
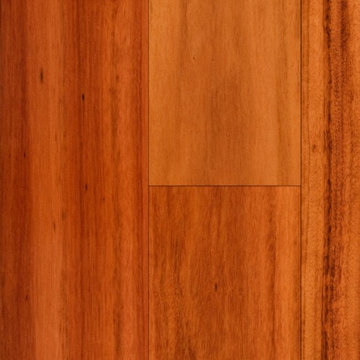
One look and it's easy to see why Brazilian Koa is often called Tigerwood. Its distinctive orange coloring and brown/black striping make it one of the most unique and exotic species available on the market today. And its durability is simply outstanding, resulting in a "not-so-everyday" floor that will stand up year after year to life's everyday demands.
This product is proudly finished in the USA.

 7 Point Construction Inc.
Storage area concealed with modern sliding doors, inspired by barn door sliding system.
Minimalist black tile bathroom photo in Los Angeles
Minimalist black tile bathroom photo in Los Angeles


6