
Search results for "Ivory coast" in Home Design Ideas
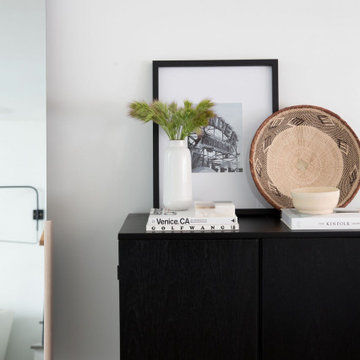
 Jenn Pablo Studio
GRACE AVENUE
HOLLYWOOD, CALIFORNIA
Minimalist with Ivory and Natural Tones
Inspiration for a 1960s living room remodel in Los Angeles
Inspiration for a 1960s living room remodel in Los Angeles
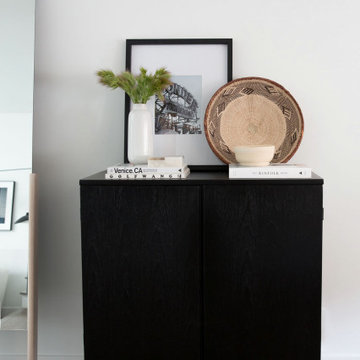 Jenn Pablo Studio
GRACE AVENUE
HOLLYWOOD, CALIFORNIA
Minimalist with Ivory and Natural Tones
1950s living room photo in Los Angeles
1950s living room photo in Los Angeles
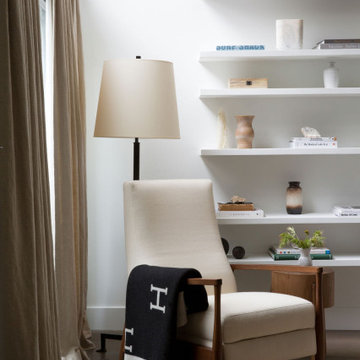 Jenn Pablo Studio
GRACE AVENUE
HOLLYWOOD, CALIFORNIA
Minimalist with Ivory and Natural Tones
1960s living room photo in Los Angeles
1960s living room photo in Los Angeles
Find the right local pro for your project
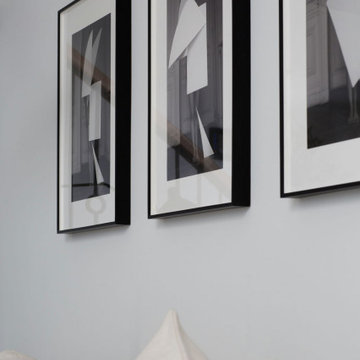 Jenn Pablo Studio
GRACE AVENUE
HOLLYWOOD, CALIFORNIA
Minimalist with Ivory and Natural Tones
Example of a mid-century modern living room design in Los Angeles
Example of a mid-century modern living room design in Los Angeles
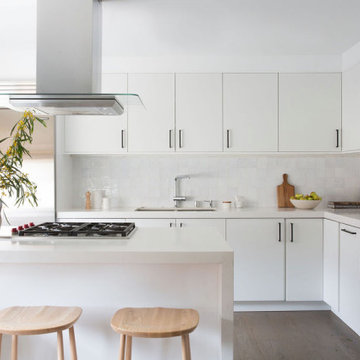 Jenn Pablo Studio
GRACE AVENUE
HOLLYWOOD, CALIFORNIA
Minimalist with Ivory and Natural Tones
Mid-century modern kitchen photo in Los Angeles
Mid-century modern kitchen photo in Los Angeles
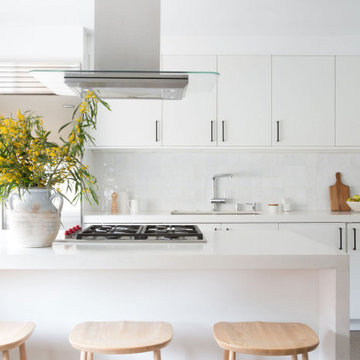 Jenn Pablo Studio
GRACE AVENUE
HOLLYWOOD, CALIFORNIA
Minimalist with Ivory and Natural Tones
Kitchen - mid-century modern kitchen idea in Los Angeles
Kitchen - mid-century modern kitchen idea in Los Angeles
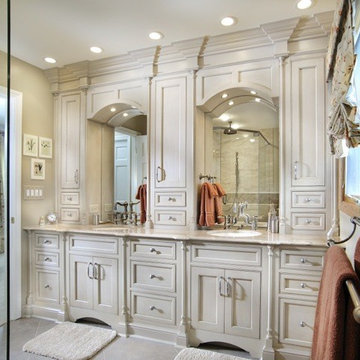
 Paradise Coast Construction
Inspiration for a mid-sized timeless master corner shower remodel in Miami with recessed-panel cabinets, beige cabinets, beige walls and an undermount sink

Sponsored
Columbus, OH
Free consultation for landscape design!

Peabody Landscape Group
Columbus' Reliable Landscape Design & Contracting
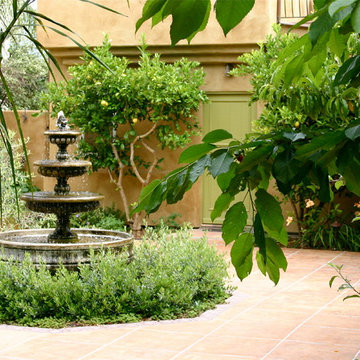
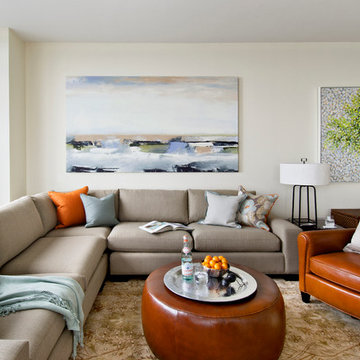
 Frances Herrera Interior Design
Sun-bleached wood, white sands, ivory-capped surfs and blue skies. This particular client loved the elements of the ocean and the mountains, so from there, we found inspiration.
This home is reminiscent of a memorable family trip along the coast, an aesthetic created with the use of patterns that reflect soothing wind, shimmering sunlight and rippling waves. With waterside views gracing almost every window, we added our signature of understated casual elegance that is as pleasing to the eye as nature’s palette.

 UV Arquitectos
El patio queda virtualmente delimitado por cadenas, que a su vez encauzan el agua pluvial de la vivienda de una forma original y estética.
Patio kitchen - small modern backyard tile patio kitchen idea with an awning
Patio kitchen - small modern backyard tile patio kitchen idea with an awning
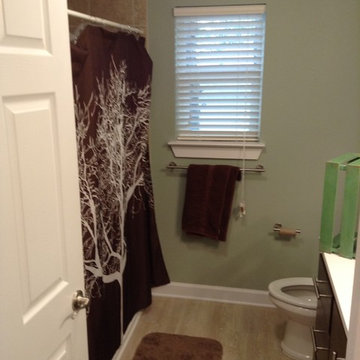
 Act 1 Flooring, Inc.
The floor in this bathroom is a product called Coretec Plus Ivory Coast Oak. Coretec is a luxury vinyl plank that clicks together so it's very easy to install. The best thing about it is that is 100% waterproof, so you can put it in wet areas like bathrooms and laundry rooms without worrying about water damage.
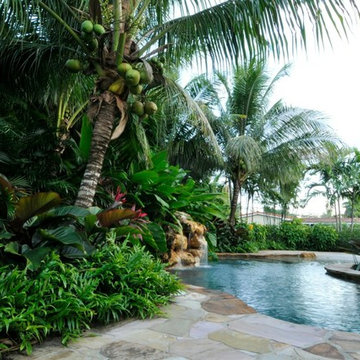
 Knoll Landscape Design Miami
Fors residence, Miami.
designer brent knoll
knoll landscape design
coconut palms with coconuts, green wart fern, red congo plant, orange heliconia
This is an example of a tropical landscaping in Miami.
This is an example of a tropical landscaping in Miami.
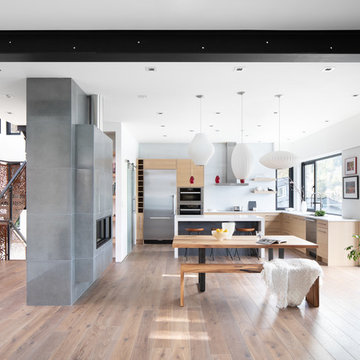
 Synthesis Design Inc.
Ema Peter
Example of a large trendy l-shaped medium tone wood floor and brown floor eat-in kitchen design in Vancouver with an undermount sink, flat-panel cabinets, green cabinets, quartz countertops, stainless steel appliances, an island and white countertops
Example of a large trendy l-shaped medium tone wood floor and brown floor eat-in kitchen design in Vancouver with an undermount sink, flat-panel cabinets, green cabinets, quartz countertops, stainless steel appliances, an island and white countertops

Sponsored
Columbus, OH

Trish Takacs Design
Award Winning & Highly Skilled Kitchen & Bath Designer in Columbus
 IS Architecture
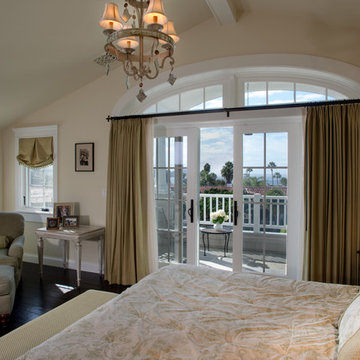
The Master Suite, three additional bedrooms and laundry room are all located on the new second floor. The first two bedrooms rooms are connected by a shared bathroom. They each have a hidden door in their closets that connects to a shared secret playroom; a bonus space created by the extra height of the garage ceiling. The third bedroom is complete with its own bathroom and walk-in closet.
The Master Suite encompasses two walk-in closets and a classic gray and white master bathroom. The Master Suite opens onto two outdoors spaces, the upper patio overlooking the back yard and a covered balcony with views out to the ocean.

 Rafterhouse
Ace and Whim Photography
Design and Staging by Fallon Liles
Open concept kitchen - mid-sized traditional l-shaped light wood floor open concept kitchen idea in Phoenix with a farmhouse sink, shaker cabinets, white cabinets, marble countertops, white backsplash, subway tile backsplash, stainless steel appliances and an island
Open concept kitchen - mid-sized traditional l-shaped light wood floor open concept kitchen idea in Phoenix with a farmhouse sink, shaker cabinets, white cabinets, marble countertops, white backsplash, subway tile backsplash, stainless steel appliances and an island

 Grand Entrances
Inspiration for a mid-sized rustic travertine floor and beige floor front door remodel in San Diego with white walls and a dark wood front door
 LL Flooring
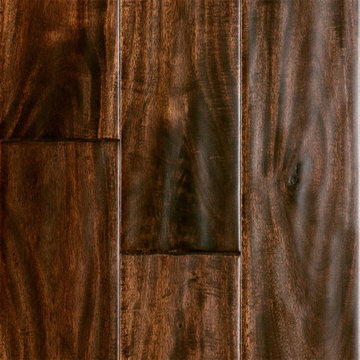
Handscraped or distressed hardwood floors have a natural worn appearance. They look like floors from the days when floors were finished by hand.

Sponsored
Columbus, OH
Trish Takacs Design
Award Winning & Highly Skilled Kitchen & Bath Designer in Columbus

 Walter Studio Interior Design
Photography: Rustic White
Inspiration for a large contemporary open concept light wood floor living room remodel in Atlanta with white walls, no fireplace and a tv stand
Inspiration for a large contemporary open concept light wood floor living room remodel in Atlanta with white walls, no fireplace and a tv stand

 Maraya Interior Design
Easy living great room by the beach.
A small weekend beach resort home for a family of four with two little girls. Remodeled from a funky old house built in the 60's on Oxnard Shores. This little white cottage has the master bedroom, a playroom, guest bedroom and girls' bunk room upstairs, while downstairs there is a 1960s feel family room with an industrial modern style bar for the family's many parties and celebrations. A great room open to the dining area with a zinc dining table and rattan chairs. Fireplace features custom iron doors, and green glass tile surround. New white cabinets and bookshelves flank the real wood burning fire place. Simple clean white cabinetry in the kitchen with x designs on glass cabinet doors and peninsula ends. Durable, beautiful white quartzite counter tops and yes! porcelain planked floors for durability! The girls can run in and out without worrying about the beach sand damage!. White painted planked and beamed ceilings, natural reclaimed woods mixed with rattans and velvets for comfortable, beautiful interiors Project Location: Oxnard, California. Project designed by Maraya Interior Design. From their beautiful resort town of Ojai, they serve clients in Montecito, Hope Ranch, Malibu, Westlake and Calabasas, across the tri-county areas of Santa Barbara, Ventura and Los Angeles, south to Hidden Hills- north through Solvang and more.

 Tri County Landscape
Tropical Pool Landscape
Inspiration for a large tropical partial sun courtyard gravel water fountain landscape in Tampa.
Inspiration for a large tropical partial sun courtyard gravel water fountain landscape in Tampa.
11