
Search results for "Ivory" in Home Design Ideas

 SPACE Architects + Planners
Inspiration for a bedroom and large transitional boy carpeted kids' bedroom remodel in Chicago with green walls

 KB Factory Outlet
Magnificent Ivory Fantasy Color Granite used for Kitchen Countertop, installation by KB Factory Outlet. Location: St Pete #KBFactoryoutlet #Adamo #Largo
GET A FREE ESTIMATE IN 24 HOURS - https://kbfactoryoutlet.com/estimate-%26-appoinment
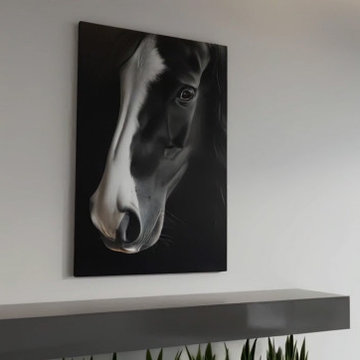
 PI Photography Wall Art & Fine Art
Ebony and Ivory Photorealistic Digital Artwork Canvas Wall Art in Contemporary Style Entryway. Print Options: https://pipafineart.com/en-ca/pages/equestrian-art-prints-ebony-and-ivory-photorealistic-digital-artwork-prints-and-digital-backgrounds
Find the right local pro for your project


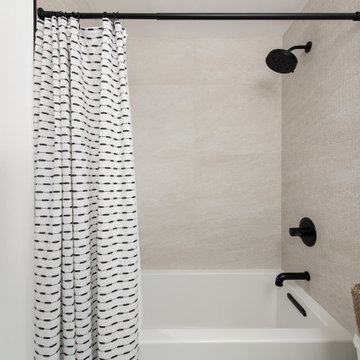
 Sea Pointe Design & Remodel
Waterproof shower/tub combo in textured ivory norge stone and matte black hardware
Alcove shower - farmhouse alcove shower idea in Orange County with white walls
Alcove shower - farmhouse alcove shower idea in Orange County with white walls

 User
Drew Kelly
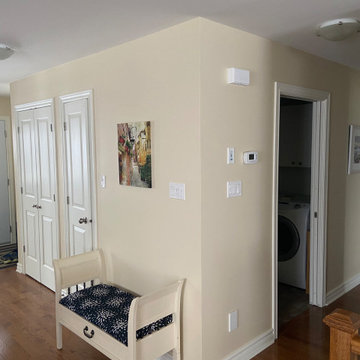
Large transitional porcelain tile and gray floor hallway photo in San Francisco with white walls
Large transitional porcelain tile and gray floor hallway photo in San Francisco with white walls
 KB Factory Outlet
Magnificent Ivory Fantasy Color Granite used for Kitchen Countertop, installation by KB Factory Outlet. Location: St Pete #KBFactoryoutlet #Adamo #Largo
GET A FREE ESTIMATE IN 24 HOURS - https://kbfactoryoutlet.com/estimate-%26-appoinment

Sponsored
Columbus, OH

Trish Takacs Design
Award Winning & Highly Skilled Kitchen & Bath Designer in Columbus
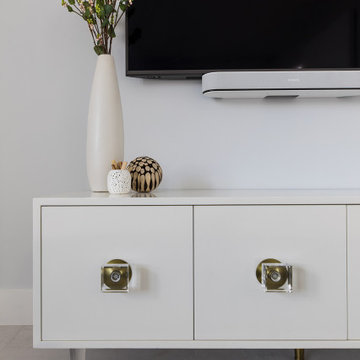
 exclusivelytodesign
This Downtown Miami bedroom detail features a Jonathan Adler ivory lacquer media cabinet with Lucite and brass hardware, selected for a compact bayfront vacation condo designed for a family traveling between London and Miami. The piece provides polished bedroom storage beneath the television while keeping the room light, contemporary, and uncluttered. In this small-space remodel, every furnishing was chosen to add function, refinement, and visual calm without overwhelming the bedroom.


 Dovetail Renovation, Inc.
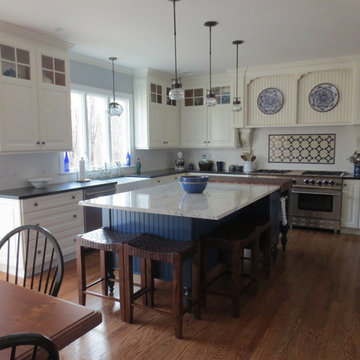
Example of a classic l-shaped medium tone wood floor eat-in kitchen design in Minneapolis with an undermount sink, shaker cabinets, white cabinets, blue backsplash, subway tile backsplash, stainless steel appliances and an island
 HomeClick
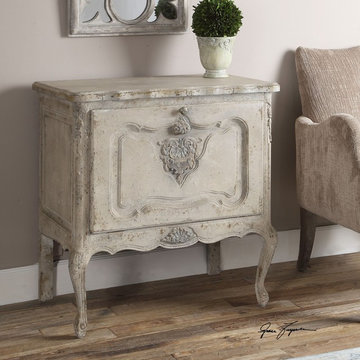
Uttermost Fausta Aged Ivory Accent Chest
Home design - shabby-chic style home design idea in New York
Home design - shabby-chic style home design idea in New York
 Cheery Curtains
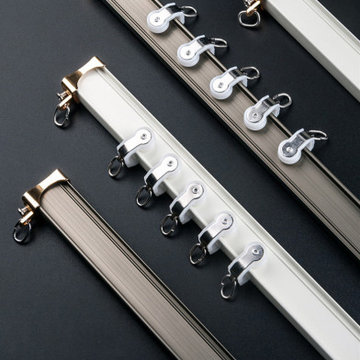
Super thick bendable curtain tracks for bay window and corner window. There are two colors of rollers for you choose.
Minimalist living room photo in Denver
Minimalist living room photo in Denver



Sponsored
Columbus, OH
Trish Takacs Design
Award Winning & Highly Skilled Kitchen & Bath Designer in Columbus

 VeDco Design Group, Inc
Inspiration for a large contemporary master porcelain tile freestanding bathtub remodel in Chicago with flat-panel cabinets, dark wood cabinets, a vessel sink, beige walls and granite countertops

 Knauf-Koenig Group
Living room - coastal formal and open concept light wood floor living room idea with beige walls, a standard fireplace and a metal fireplace

 Blue River Cabinetry Kitchen & Bath
StarMark maple cabinetry with ivory cream and chocolate glaze with worn edges, mocha beaded back panels.
Dining room - traditional carpeted dining room idea with yellow walls
Dining room - traditional carpeted dining room idea with yellow walls

 TKS Design Group
Download our free ebook, Creating the Ideal Kitchen. DOWNLOAD NOW
The homeowners came to us looking to update the kitchen in their historic 1897 home. The home had gone through an extensive renovation several years earlier that added a master bedroom suite and updates to the front façade. The kitchen however was not part of that update and a prior 1990’s update had left much to be desired. The client is an avid cook, and it was just not very functional for the family.
The original kitchen was very choppy and included a large eat in area that took up more than its fair share of the space. On the wish list was a place where the family could comfortably congregate, that was easy and to cook in, that feels lived in and in check with the rest of the home’s décor. They also wanted a space that was not cluttered and dark – a happy, light and airy room. A small powder room off the space also needed some attention so we set out to include that in the remodel as well.
See that arch in the neighboring dining room? The homeowner really wanted to make the opening to the dining room an arch to match, so we incorporated that into the design.
Another unfortunate eyesore was the state of the ceiling and soffits. Turns out it was just a series of shortcuts from the prior renovation, and we were surprised and delighted that we were easily able to flatten out almost the entire ceiling with a couple of little reworks.
Other changes we made were to add new windows that were appropriate to the new design, which included moving the sink window over slightly to give the work zone more breathing room. We also adjusted the height of the windows in what was previously the eat-in area that were too low for a countertop to work. We tried to keep an old island in the plan since it was a well-loved vintage find, but the tradeoff for the function of the new island was not worth it in the end. We hope the old found a new home, perhaps as a potting table.
Designed by: Susan Klimala, CKD, CBD
Photography by: Michael Kaskel
For more information on kitchen and bath design ideas go to: www.kitchenstudio-ge.com
Sponsored
Columbus, OH
Trish Takacs Design
Award Winning & Highly Skilled Kitchen & Bath Designer in Columbus


 Marc-Michaels Interior Design
©Edward Butera / ibi designs / Boca Raton, Florida
Living room - large contemporary open concept porcelain tile living room idea in Miami with gray walls, a ribbon fireplace and a wall-mounted tv
Living room - large contemporary open concept porcelain tile living room idea in Miami with gray walls, a ribbon fireplace and a wall-mounted tv

 Alice Lane Home Collection
Design by Alice Lane Interior Design.
Photos by Nicole Gerulat.
Example of a mid-sized transitional gender-neutral carpeted and beige floor nursery design in Salt Lake City with beige walls
Example of a mid-sized transitional gender-neutral carpeted and beige floor nursery design in Salt Lake City with beige walls
69