
Search results for "Jamming" in Home Design Ideas





Find the right local pro for your project

 CKBR
Wide White Slate Flooring
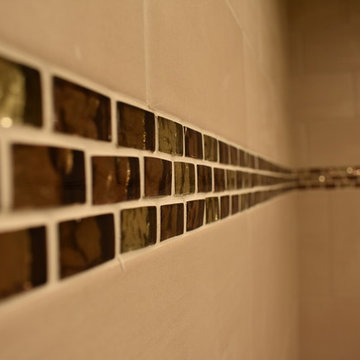
Inspiration for a modern slate floor kitchen remodel in Phoenix with flat-panel cabinets, gray cabinets, quartz countertops, gray backsplash, glass tile backsplash and an island
Inspiration for a modern slate floor kitchen remodel in Phoenix with flat-panel cabinets, gray cabinets, quartz countertops, gray backsplash, glass tile backsplash and an island








 AVID Associates LLC
Interior Design: AVID Associates
Builder: Martin Raymond Homes
Photography: Michael Hunter
Foyer - large transitional travertine floor foyer idea in Dallas with beige walls and a black front door
Foyer - large transitional travertine floor foyer idea in Dallas with beige walls and a black front door





 Naaya Studio
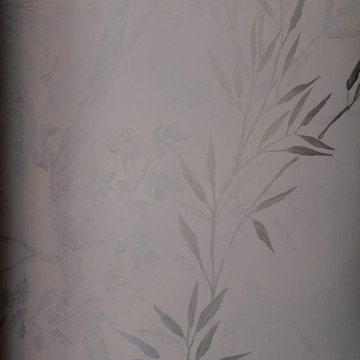
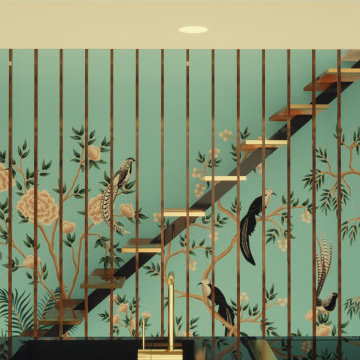
Ceramic sconce, Naaya Petals with organic flower shape that uses the property of clay to be molded like never before! The unique patter on the wall from this design will add it presence even in a huge room or hall. With base cleverly shaped in round form to match the standard 5" wall canopy, fitting of these organic lamps will be breeze over standard 4" junction box and never look out of place, because the design takes care of all !
All the lamps come with e27 metal holder in antique brass finish and adjustable from 0 to 90 degree using swivel joint.
5 inch wall plate will cover your standard wall socket with ease.
Please note that all color finish are cold finish and are done on natural/ white bisque. Shade dimension: 8 inch diameter X 4 inch height.
Supplied accessories:
All Light electrical Fixtures are in compliance with US/UK/AUS/ European Standard.
Lamp comes with E27 holder (bulbs not supplied)



 FTC - Final Touch Construction of Colorado
This beautiful 1950's craftsman needed a redo, inside and out. After gutting it down to it's studs, the main floor and basement were redesigned for much more useable space. Three tiny bedrooms upstairs became a large master with a double sink on suite and a guest bedroom with a beautiful new bathroom. The stairway that was in the kitchen was relocated so the kitchen became larger and much more usable. The basement went from a red and orange monstrosity to a soothing family room, bedroom and new bathroom as well as an updated laundry room and storage closet. New windows and doors, as well as an egress window was added to make it code compliant. A new roof and fireplace finished off the remodel of this cozy, colorful craftsman cottage. Photos were taken by Moore House Photos by Jett (Jett Moore Photographer).




162