
Search results for "Jamming" in Home Design Ideas

 Jams Landscape
Freeform pool with tanning deck
Example of a huge classic backyard stone pool design in Baltimore
Example of a huge classic backyard stone pool design in Baltimore

 Plain & Posh
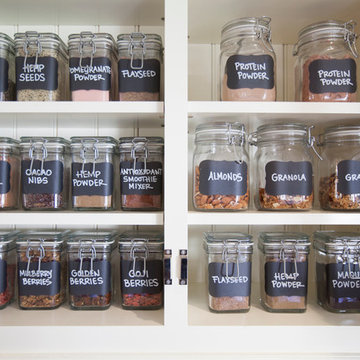
This large kitchen was desperately needing a refresh. It was far to traditional for the homeowners taste. Additionally, there was no direct path to the dining room as you needed to enter through a butlers pantry. I opened up two doorways into the kitchen from the dining room, which allowed natural light to flow in. The former butlers pantry was then sealed up and became part of the formerly to small pantry. The homeowners now have a 13' long walk through pantry, accessible from both the new bar area and the kitchen.

 Nastasi Vail Design
Once a chicken coop now a cottage. The little out building was scrubbed and white washed on the interior. The internal structure was left exposed for rustic charm. An outside bathroom provides an invigorating environment for morning or midnight ablutions. Photo by Brea McDonald http://www.breamcdonald.com/
Find the right local pro for your project

 Jam Restoration llc
Inspiration for a mid-sized transitional beige tile, brown tile and porcelain tile porcelain tile and beige floor alcove shower remodel in Detroit with a two-piece toilet and beige walls
 Jam Restoration llc
Example of a mid-sized transitional beige tile, brown tile and porcelain tile porcelain tile and beige floor alcove shower design in Detroit with a two-piece toilet and beige walls
 Jam Restoration llc
Inspiration for a mid-sized transitional porcelain tile, beige tile and brown tile porcelain tile and beige floor alcove shower remodel in Detroit with a two-piece toilet and beige walls
 Jam Restoration llc
Small transitional white tile and ceramic tile gray floor freestanding bathtub photo in Detroit with louvered cabinets, white cabinets, a two-piece toilet, blue walls, an undermount sink, solid surface countertops and a hinged shower door
 Jam Restoration llc
Example of a mid-sized transitional beige tile, brown tile and porcelain tile porcelain tile and beige floor alcove shower design in Detroit with a two-piece toilet and beige walls

 Kelley Flynn Interior Design
Photographer: Drew Kelly
Inspiration for a large transitional l-shaped dark wood floor enclosed kitchen remodel in San Francisco with a farmhouse sink, white cabinets, stainless steel appliances, an island, shaker cabinets, marble countertops, multicolored backsplash and marble backsplash
Inspiration for a large transitional l-shaped dark wood floor enclosed kitchen remodel in San Francisco with a farmhouse sink, white cabinets, stainless steel appliances, an island, shaker cabinets, marble countertops, multicolored backsplash and marble backsplash
 Jam Restoration llc
Example of a mid-sized transitional white tile and porcelain tile porcelain tile and beige floor freestanding bathtub design in Detroit with louvered cabinets, white cabinets, a two-piece toilet, an undermount sink, solid surface countertops and beige walls


 Ossolinski Architects, PLLC
photos by Paul Burk
Patio - traditional backyard patio idea in DC Metro with a fire pit and no cover
Patio - traditional backyard patio idea in DC Metro with a fire pit and no cover
 Jam Restoration llc
Freestanding bathtub - small transitional white tile and ceramic tile gray floor freestanding bathtub idea in Detroit with louvered cabinets, white cabinets, a two-piece toilet, blue walls, an undermount sink, solid surface countertops and a hinged shower door

 Fusion Home
Beach guestroom retreat
Bedroom - small contemporary guest carpeted bedroom idea in Dallas with gray walls and no fireplace
Bedroom - small contemporary guest carpeted bedroom idea in Dallas with gray walls and no fireplace
 Jam Restoration llc
Freestanding bathtub - small transitional white tile and ceramic tile gray floor freestanding bathtub idea in Detroit with louvered cabinets, white cabinets, a two-piece toilet, blue walls, an undermount sink, solid surface countertops and a hinged shower door
 Jam Restoration llc
Freestanding bathtub - small transitional white tile and ceramic tile gray floor freestanding bathtub idea in Detroit with louvered cabinets, white cabinets, a two-piece toilet, blue walls, an undermount sink, solid surface countertops and a hinged shower door


 Jam Restoration llc
Inspiration for a mid-sized transitional u-shaped dark wood floor and gray floor enclosed kitchen remodel in Detroit with shaker cabinets, blue cabinets, solid surface countertops, white backsplash, subway tile backsplash, stainless steel appliances and an island

Example of a classic open concept medium tone wood floor living room design in Los Angeles with beige walls, a standard fireplace, a stone fireplace and no tv
 Jam Restoration llc
Freestanding bathtub - small transitional white tile and ceramic tile gray floor freestanding bathtub idea in Detroit with louvered cabinets, white cabinets, a two-piece toilet, blue walls, an undermount sink, solid surface countertops and a hinged shower door
26