
Search results for "Japan kitchens" in Home Design Ideas
 MAKHNO STUDIO
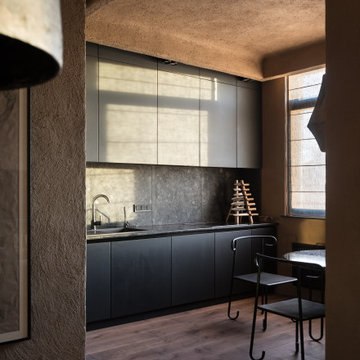
Tactile materials result in a timeless design. The walls were finished with natural clay in an authentic technique, used in old Ukrainian dwellings. The pleasant roughness was complemented by the textures of wooden elements and smooth marble surfaces.
 Mark Brand Architecture

The design of this remodel of a small two-level residence in Noe Valley reflects the owner's passion for Japanese architecture. Having decided to completely gut the interior partitions, we devised a better-arranged floor plan with traditional Japanese features, including a sunken floor pit for dining and a vocabulary of natural wood trim and casework. Vertical grain Douglas Fir takes the place of Hinoki wood traditionally used in Japan. Natural wood flooring, soft green granite and green glass backsplashes in the kitchen further develop the desired Zen aesthetic. A wall to wall window above the sunken bath/shower creates a connection to the outdoors. Privacy is provided through the use of switchable glass, which goes from opaque to clear with a flick of a switch. We used in-floor heating to eliminate the noise associated with forced-air systems.
 MAKHNO STUDIO
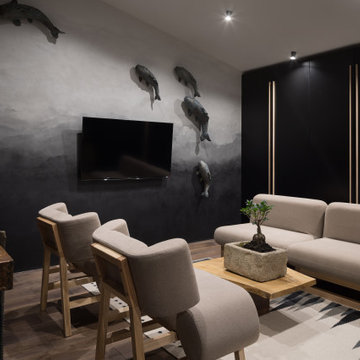
Serhii Makhno designs exclusive furniture, lighting, and décor and most of the objects in his apartment are of special value. The designer likes to interpret traditions in a contemporary way and infuse his interiors with art (the studio’s motto – is “We art the world”). That’s why WABI SABI flat consists of art pieces of different forms. Black copper lamps and blue ceramic ones above the dining area belong to the collection “Earth”. Also, there is a massive smoky lamp in the kitchen and a couple of textured lamps in the bedroom.
Find the right local pro for your project
 Jared Frank Studio

A Thomas Hayes "Hannah" sofa, a Bostlund Lotte lamp with custom jute shade, an Adrian Pearsall side and coffee tables, a Finn Juhl japan sofa and two club chairs, all with custom pillows, vintage Italian pottery, a snake plant in a vintage teak stand, a tall dresser from The Window, a floor lamp with jute shade, and an uzbek rug.

 Northwest Lighting and Accents
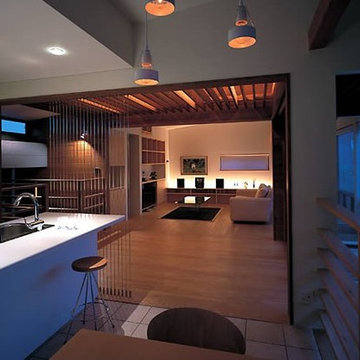
Private residence, Tokyo, Japan
Experience the elegance and ease of total light control in your home. Create stunning scenes of beauty, and save energy while doing it. - Lutron HomeWorks

Sponsored
Columbus, OH

Hope Restoration & General Contracting
Columbus Design-Build, Kitchen & Bath Remodeling, Historic Renovations
 株式会社 藤吉秀樹建築計画事務所|Fujiyoshi Hideki Architec't Inc.
新建築写真部
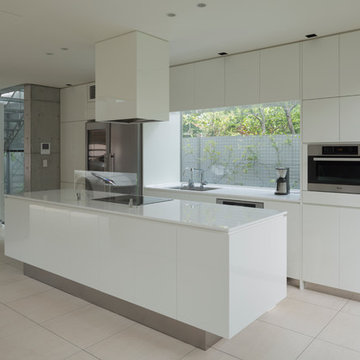
Inspiration for a modern kitchen remodel in Tokyo
Inspiration for a modern kitchen remodel in Tokyo
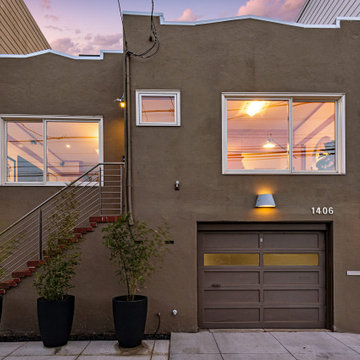 Mark Brand Architecture
The design of this remodel of a small two-level residence in Noe Valley reflects the owner's passion for Japanese architecture. Having decided to completely gut the interior partitions, we devised a better-arranged floor plan with traditional Japanese features, including a sunken floor pit for dining and a vocabulary of natural wood trim and casework. Vertical grain Douglas Fir takes the place of Hinoki wood traditionally used in Japan. Natural wood flooring, soft green granite and green glass backsplashes in the kitchen further develop the desired Zen aesthetic. A wall to wall window above the sunken bath/shower creates a connection to the outdoors. Privacy is provided through the use of switchable glass, which goes from opaque to clear with a flick of a switch. We used in-floor heating to eliminate the noise associated with forced-air systems.
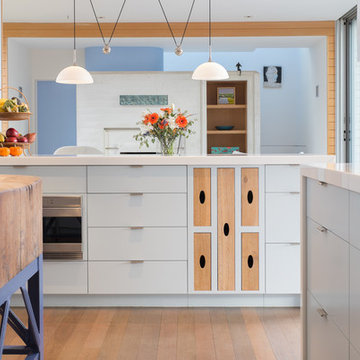
 Mark Hemmings Photography
Photos from the houses featured in the W Network's TV series "Real Houses Of . . .", photographed by Mark Hemmings. These photos include houses from New York City, Brooklyn, Halifax, and Saint John. Photos copyright Hemmings House Pictures
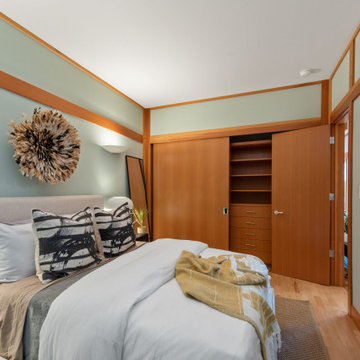 Mark Brand Architecture
The design of this remodel of a small two-level residence in Noe Valley reflects the owner's passion for Japanese architecture. Having decided to completely gut the interior partitions, we devised a better-arranged floor plan with traditional Japanese features, including a sunken floor pit for dining and a vocabulary of natural wood trim and casework. Vertical grain Douglas Fir takes the place of Hinoki wood traditionally used in Japan. Natural wood flooring, soft green granite and green glass backsplashes in the kitchen further develop the desired Zen aesthetic. A wall to wall window above the sunken bath/shower creates a connection to the outdoors. Privacy is provided through the use of switchable glass, which goes from opaque to clear with a flick of a switch. We used in-floor heating to eliminate the noise associated with forced-air systems.

 The Renovation Broker
Brett Patterson
Example of a mid-sized trendy deck design in Sydney with an awning
Example of a mid-sized trendy deck design in Sydney with an awning


Sponsored
Columbus, OH

HomeCraft Remodeling
Custom Craftsmanship & Build Solutions in Franklin County, Ohio
 株式会社 藤吉秀樹建築計画事務所|Fujiyoshi Hideki Architec't Inc.
新建築写真部
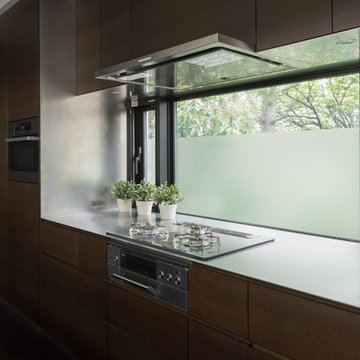
Inspiration for a modern kitchen remodel in Tokyo
Inspiration for a modern kitchen remodel in Tokyo
 Mark Brand Architecture
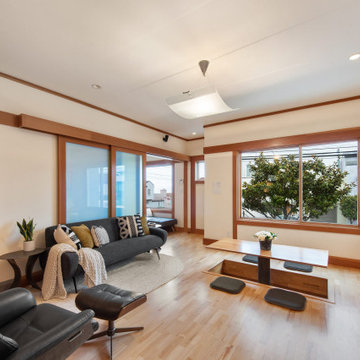
The design of this remodel of a small two-level residence in Noe Valley reflects the owner's passion for Japanese architecture. Having decided to completely gut the interior partitions, we devised a better-arranged floor plan with traditional Japanese features, including a sunken floor pit for dining and a vocabulary of natural wood trim and casework. Vertical grain Douglas Fir takes the place of Hinoki wood traditionally used in Japan. Natural wood flooring, soft green granite and green glass backsplashes in the kitchen further develop the desired Zen aesthetic. A wall to wall window above the sunken bath/shower creates a connection to the outdoors. Privacy is provided through the use of switchable glass, which goes from opaque to clear with a flick of a switch. We used in-floor heating to eliminate the noise associated with forced-air systems.
 Mark Brand Architecture

The design of this remodel of a small two-level residence in Noe Valley reflects the owner's passion for Japanese architecture. Having decided to completely gut the interior partitions, we devised a better-arranged floor plan with traditional Japanese features, including a sunken floor pit for dining and a vocabulary of natural wood trim and casework. Vertical grain Douglas Fir takes the place of Hinoki wood traditionally used in Japan. Natural wood flooring, soft green granite and green glass backsplashes in the kitchen further develop the desired Zen aesthetic. A wall to wall window above the sunken bath/shower creates a connection to the outdoors. Privacy is provided through the use of switchable glass, which goes from opaque to clear with a flick of a switch. We used in-floor heating to eliminate the noise associated with forced-air systems.
 J. Stewart Interiors
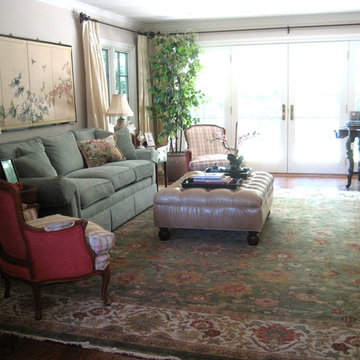
Elegant, yet simply remodeled living room with Asian accents. The client travels extensively and has collected wonderful pieces to display throughout the house. Silk three-panel wall screen from Japan. Sherrill sofa and ottoman. Silk drapes.

Sponsored
Fredericksburg, OH

High Point Cabinets
Columbus' Experienced Custom Cabinet Builder | 4x Best of Houzz Winner
 Mark Brand Architecture
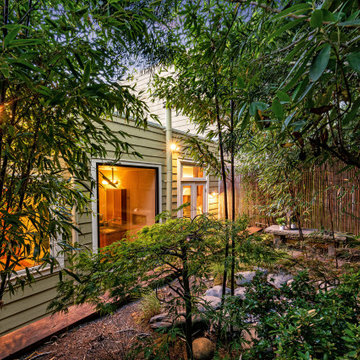
The design of this remodel of a small two-level residence in Noe Valley reflects the owner's passion for Japanese architecture. Having decided to completely gut the interior partitions, we devised a better-arranged floor plan with traditional Japanese features, including a sunken floor pit for dining and a vocabulary of natural wood trim and casework. Vertical grain Douglas Fir takes the place of Hinoki wood traditionally used in Japan. Natural wood flooring, soft green granite and green glass backsplashes in the kitchen further develop the desired Zen aesthetic. A wall to wall window above the sunken bath/shower creates a connection to the outdoors. Privacy is provided through the use of switchable glass, which goes from opaque to clear with a flick of a switch. We used in-floor heating to eliminate the noise associated with forced-air systems.
 The Renovation Broker
Brett Patterson

Mid-sized trendy front yard patio photo in Sydney with decking and an awning
Mid-sized trendy front yard patio photo in Sydney with decking and an awning
 MAKHNO STUDIO
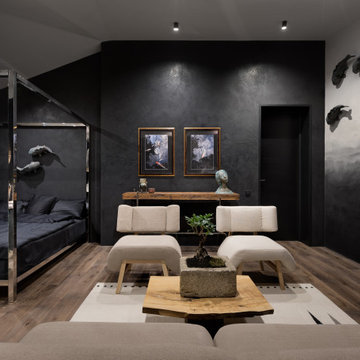
Serhii Makhno designs exclusive furniture, lighting, and décor and most of the objects in his apartment are of special value. The designer likes to interpret traditions in a contemporary way and infuse his interiors with art (the studio’s motto – is “We art the world”). That’s why WABI SABI flat consists of art pieces of different forms. Black copper lamps and blue ceramic ones above the dining area belong to the collection “Earth”. Also, there is a massive smoky lamp in the kitchen and a couple of textured lamps in the bedroom.
14