
Search results for "Japan" in Home Design Ideas

 John Lum Architecture, Inc. AIA
The master bath features floor-to-ceiling marble slabs.
Interior Designer: Amanda Teal
Photographer: John Merkl
Inspiration for a large transitional master gray tile gray floor corner shower remodel in San Francisco with an undermount tub, white walls, a hinged shower door and a niche
Inspiration for a large transitional master gray tile gray floor corner shower remodel in San Francisco with an undermount tub, white walls, a hinged shower door and a niche


 Dynerman Architects PC
Inspiration for a mid-sized contemporary galley slate floor eat-in kitchen remodel in DC Metro with an undermount sink, medium tone wood cabinets, gray backsplash, stainless steel appliances, an island, concrete countertops and stone tile backsplash
Find the right local pro for your project

 Pritzker Architecture Prize
Shigeru Ban: Furniture House 1, 1995, Yamanashi, Japan
Photo by Hiroyuki Hirai

 Viridian Artists
TAKASHI OZU “A love letter “ 61x 73cm Cardboard, acrylic and sumi ink
Living room library - mid-sized contemporary enclosed living room library idea with beige walls
Living room library - mid-sized contemporary enclosed living room library idea with beige walls

 Anchor Builders
Builder: Anchor Builders / Building Design, Plans, and Interior Finishes by Fluidesign Studio / Photographer: Seth Benn Photography
Kitchen - large traditional l-shaped dark wood floor kitchen idea in Minneapolis with white cabinets and an island
Kitchen - large traditional l-shaped dark wood floor kitchen idea in Minneapolis with white cabinets and an island


 STUDIO ANTENA
多田ユウコ
Example of a minimalist master freestanding bathtub design in Kyoto with white walls and a wall-mount sink
Example of a minimalist master freestanding bathtub design in Kyoto with white walls and a wall-mount sink
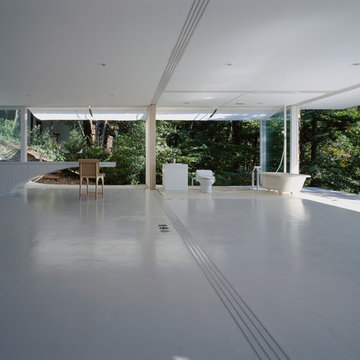 Pritzker Architecture Prize
Shigeru Ban: Wall-Less House, 1997, Nagano, Japan
Photo by Hiroyuki Hirai

 User
This modern high-rise condominium building in San Francisco had an interior atrium garden that we were able to design from scratch. We were called in before the building was actually constructed... always the best case scenario for a well thought out landscape plan. Photo-Chris Jacobson, GardenArt Group

 The Little Design Corner
Clare Le Roy
Inspiration for a mid-sized modern u-shaped dark wood floor and black floor eat-in kitchen remodel in Sydney with an undermount sink, flat-panel cabinets, white cabinets, quartz countertops, multicolored backsplash, marble backsplash, stainless steel appliances and an island
Inspiration for a mid-sized modern u-shaped dark wood floor and black floor eat-in kitchen remodel in Sydney with an undermount sink, flat-panel cabinets, white cabinets, quartz countertops, multicolored backsplash, marble backsplash, stainless steel appliances and an island

 JTID Inc.
The Thai wall covering we selected for the bathroom’s upper walls features silver and ivory stripes. The velvet upholstered chair is reminiscent of Japan’s Geishas’ bright red lips in contrast to their skin turned powdery pale white.

 Royalston Oak Timber Frames
Dedication day for Japanese gate at Hardy Elementary School, Arlington, MA. Gate was dedicated to the victims of the 2011 Japan tsunami. Hardy School has a large Japanese student population. Phoro credit: TG Musco


 Caroline Sharpnack
Photo: Caroline Sharpnack © 2017 Houzz
Example of a southwest enclosed brown floor living room design in Nashville with beige walls
Example of a southwest enclosed brown floor living room design in Nashville with beige walls

 YUCCA design / atelier
photo : 平井広行
東京の閑静な住宅街に立つ住宅である。碁盤のように区画された敷地周辺は、どこか都会的な静かさを感じさせていた。ファサードはその外部都市空間同様に静かな印象を与えるが、外部から刳り貫かれたように設けられたいくつもの中庭により、内部空間と外部都市空間との関わりを緩やかに調整しつつ開放的な住環境をつくりだしている。
建物を刳り貫くことでスケールを操作し、周辺環境との調和を目指した。


29