
Search results for "Japan" in Home Design Ideas

 Fontile Kitchen & Bath
Porcelanosa Grupo
Example of a mid-sized minimalist master white tile and limestone tile marble floor and white floor alcove shower design in Vancouver with flat-panel cabinets, medium tone wood cabinets, a one-piece toilet, white walls, an integrated sink and quartz countertops
Example of a mid-sized minimalist master white tile and limestone tile marble floor and white floor alcove shower design in Vancouver with flat-panel cabinets, medium tone wood cabinets, a one-piece toilet, white walls, an integrated sink and quartz countertops


Find the right local pro for your project

 Studio Ten Interior Design Ltd.
Open concept kitchen - mid-sized transitional u-shaped light wood floor open concept kitchen idea in Vancouver with white cabinets, a farmhouse sink, recessed-panel cabinets, white backsplash, stainless steel appliances and an island

 株式会社 藤吉秀樹建築計画事務所|Fujiyoshi Hideki Architec't Inc.
Yukio Arikawa
Living room - modern living room idea in Tokyo
Living room - modern living room idea in Tokyo

 Greif Architects + LIVING ARCHITECTURE
Aaron Leitz
Large medium tone wood floor and brown floor enclosed dining room photo in Hawaii with beige walls and no fireplace
Large medium tone wood floor and brown floor enclosed dining room photo in Hawaii with beige walls and no fireplace
 株式会社 藤吉秀樹建築計画事務所|Fujiyoshi Hideki Architec't Inc.
Yukio Arikawa
Minimalist marble floor and white floor great room photo in Tokyo with white walls
Minimalist marble floor and white floor great room photo in Tokyo with white walls
 株式会社 藤吉秀樹建築計画事務所|Fujiyoshi Hideki Architec't Inc.
Yukio Arikawa
Inspiration for a modern entryway remodel in Tokyo
Inspiration for a modern entryway remodel in Tokyo

 InterDesign Studio
Grohe chrome shower controls sparkle and reflect the continuous pattern of the large format wall tiles. My client had lived in Japan briefly and was attracted to this tile pattern which had the calming effect of a Zenn hand raked garden.
Photo: Jamie Snavley
 株式会社 藤吉秀樹建築計画事務所|Fujiyoshi Hideki Architec't Inc.
Yukio Arikawa
Inspiration for a modern metal railing balcony remodel in Tokyo Suburbs with no cover
Inspiration for a modern metal railing balcony remodel in Tokyo Suburbs with no cover
 株式会社 藤吉秀樹建築計画事務所|Fujiyoshi Hideki Architec't Inc.
新建築写真部
Home design - modern home design idea in Tokyo
Home design - modern home design idea in Tokyo
 株式会社 藤吉秀樹建築計画事務所|Fujiyoshi Hideki Architec't Inc.
Yukio Arikawa
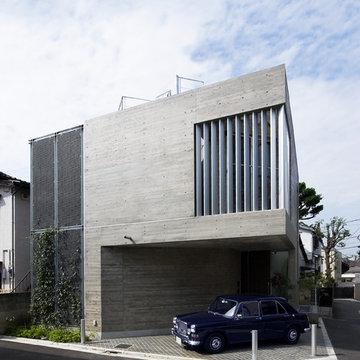
Home design - modern home design idea in Tokyo
Home design - modern home design idea in Tokyo

 The Renovation Broker
Brett Patterson
Mid-sized trendy front yard patio photo in Sydney with decking and an awning
Mid-sized trendy front yard patio photo in Sydney with decking and an awning
 株式会社 藤吉秀樹建築計画事務所|Fujiyoshi Hideki Architec't Inc.
新建築写真部
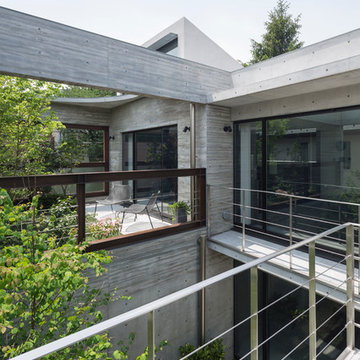
Inspiration for a modern home design remodel in Tokyo
Inspiration for a modern home design remodel in Tokyo
 株式会社 藤吉秀樹建築計画事務所|Fujiyoshi Hideki Architec't Inc.
新建築写真部
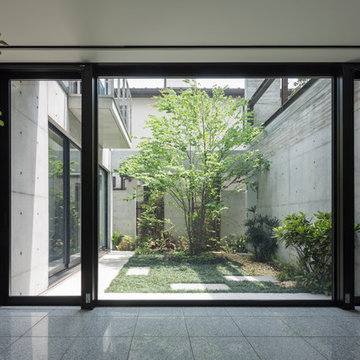
Minimalist courtyard patio photo in Tokyo with no cover
Minimalist courtyard patio photo in Tokyo with no cover


 株式会社 藤吉秀樹建築計画事務所|Fujiyoshi Hideki Architec't Inc.
Yukio Arikawa
Hallway - modern hallway idea in Tokyo
Hallway - modern hallway idea in Tokyo

 有限会社 モノスタ’70
ブリッジを渡ると、おとな部屋|南・東を3階建ての住宅に囲まれた80㎡ほどの変形旗竿敷地に建つ住まい。
余った分譲地を更に細分化された結果残った敷地は変形し、周囲の住宅の窓が敷地に向かって開いています。空からの光を1階まで導くため、渓谷のような吹抜とトップライトに接する高い壁を設けました。
撮影:akihito mukai

 JSL Landscape Design
This tea garden with a dry pond incorporates a Karesansui raked sand garden inspired by the famous Ryoanji Garden in Kyoto, Japan.
John Stuart Leslie/JSL Landscape Design Build Sedona
55