
Search results for "Japan" in Home Design Ideas

 アトリエスクエア1級建築士事務所
外観 南面
フロストガラスを設けることで周囲からの視線を遮りながらも室内に自然光を取り込めます。
撮影:岡本公二
Minimalist white two-story concrete fiberboard flat roof photo in Fukuoka
Minimalist white two-story concrete fiberboard flat roof photo in Fukuoka

 The Little Design Corner
Clare Le Roy
Example of a mid-sized danish open concept dark wood floor living room design in Sydney with white walls, no fireplace and a wall-mounted tv
Example of a mid-sized danish open concept dark wood floor living room design in Sydney with white walls, no fireplace and a wall-mounted tv

Find the right local pro for your project

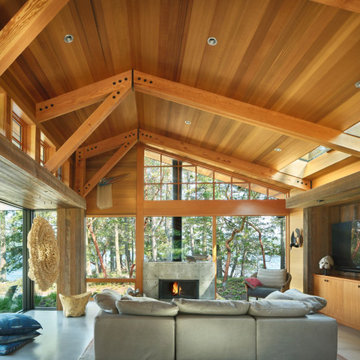


 半谷彰英建築設計事務所|AKIHIDE HANYA ARCHITECT & ASSOCIATES
杉野圭建築写真事務所
Example of a minimalist patio design in Nagoya
Example of a minimalist patio design in Nagoya
 The Little Design Corner
Clare Le Roy
Kids' bedroom - bedroom and mid-sized scandinavian boy carpeted kids' bedroom idea in Sydney with white walls
Kids' bedroom - bedroom and mid-sized scandinavian boy carpeted kids' bedroom idea in Sydney with white walls
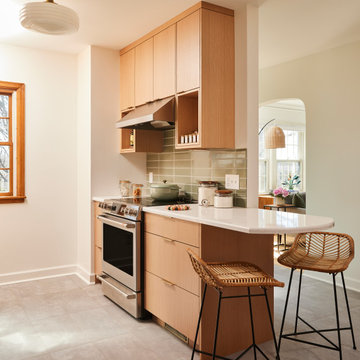
 Fox Interiors
Inspired by their years in Japan and California and their Scandinavian heritage, we updated this 1938 home with a earthy palette and clean lines.
Rift-cut white oak cabinetry, white quartz counters and a soft green tile backsplash are balanced with details that reference the home's history.
Classic light fixtures soften the modern elements.
We created a new arched opening to the living room and removed the trim around other doorways to enlarge them and mimic original arched openings.
Removing an entry closet and breakfast nook opened up the overall footprint and allowed for a functional work zone that includes great counter space on either side of the range, when they had none before.

 User
Architecturally significant 1930's art deco jewel designed by noted architect Hervey Clark, whose projects include the War Memorial in the Presidio, the US Consulate in Japan, and several buildings on the Stanford campus. Situated on just over 3 acres with 4,435 sq. ft. of living space, this elegant gated property offers privacy, expansive views of Ross Valley, Mt Tam, and the bay. Other features include deco period details, inlaid hardwood floors, dramatic pool, and a large partially covered deck that offers true indoor/outdoor living.

 The Rinfret Group
Example of a mid-sized transitional freestanding desk dark wood floor and brown floor study room design in New York with beige walls and no fireplace

 User
Architecturally significant 1930's art deco jewel designed by noted architect Hervey Clark, whose projects include the War Memorial in the Presidio, the US Consulate in Japan, and several buildings on the Stanford campus. Situated on just over 3 acres with 4,435 sq. ft. of living space, this elegant gated property offers privacy, expansive views of Ross Valley, Mt Tam, and the bay. Other features include deco period details, inlaid hardwood floors, dramatic pool, and a large partially covered deck that offers true indoor/outdoor living.

 BwCollier Interior Design, BwC Studio, Inc
Historic Home Interior Design by BwCollier Interior Design Houston
AZ Photography
Living room - large traditional formal and enclosed medium tone wood floor living room idea in Houston with beige walls, a standard fireplace and a wood fireplace surround
Living room - large traditional formal and enclosed medium tone wood floor living room idea in Houston with beige walls, a standard fireplace and a wood fireplace surround
 The Little Design Corner
Clare Le Roy
Example of a mid-sized danish freestanding desk dark wood floor study room design in Sydney with white walls
Example of a mid-sized danish freestanding desk dark wood floor study room design in Sydney with white walls

 The Buckingham Group
Twin Delta touch activated faucets cascade water into a five-foot under-mount stainless steel Galley Sink and prep center. The backsplash features Kyoto Tile imported from Japan.


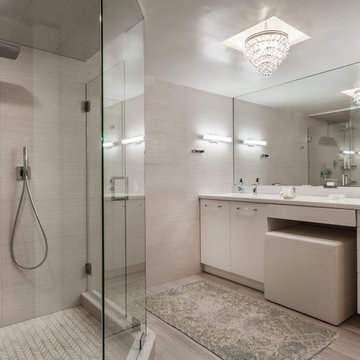

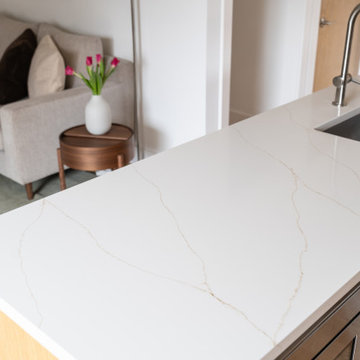
 RedBird ReDesign
Our client had taken a memorable trip to Japan a couple of years ago and wanted to bring some Japandi into her life here in MD!. She wanted a mid-century modern, zen, clean look for the whole home.
Contractor: https://cabidodesign.com/
Photography: Alison Sutich @asutich

 Ben Trogdon Architects
Example of a mid-sized brown two-story wood gable roof design in Seattle with a metal roof
83