
Search results for "Japan" in Home Design Ideas



Find the right local pro for your project

 Metrics Global Sdn. Bhd.
Dining Area from Living Room.
Metrics Global Sdn. Bhd.
Large danish formal and open concept porcelain tile living room photo with beige walls, no fireplace and a wall-mounted tv
Large danish formal and open concept porcelain tile living room photo with beige walls, no fireplace and a wall-mounted tv

 Tom Kuniholm Architects
Caleb Melvin
Inspiration for a mid-sized contemporary open concept dark wood floor and black floor living room remodel in Seattle
Inspiration for a mid-sized contemporary open concept dark wood floor and black floor living room remodel in Seattle

 Knilans' Furniture & Interiors
This historic home was built in 1789 and was recently updated. You'll see an Asian influence in the house. The owner lived in Japan for 3 years and brought back original art and accessories.

 West Designs - Full Service K+B Designer/Builder
One of the many beautiful photos the Owner has taken while traveling in Japan
 Knilans' Furniture & Interiors
This historic home was built in 1789 and was recently updated. You'll see an Asian influence in the house. The owner lived in Japan for 3 years and brought back original art and accessories.


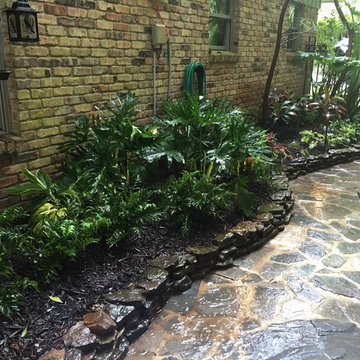
 Joachim Design, PLLC
The heavy shade dictated the use of tropical plants that would thrive in only slightly dappled lighting; the use of flagged stone and rough-hewn rock raised bed edging gives the feel of ancient Japan.

 The Little Design Corner
Clare Le Roy
Example of a bedroom and mid-sized danish boy carpeted kids' bedroom design in Sydney with white walls
Example of a bedroom and mid-sized danish boy carpeted kids' bedroom design in Sydney with white walls

 Mark Brand Architecture
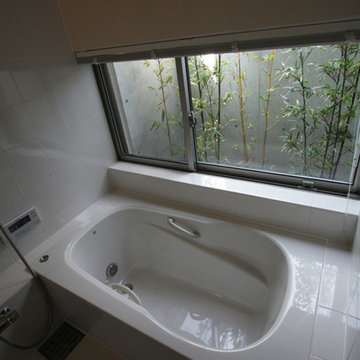
The design of this remodel of a small two-level residence in Noe Valley reflects the owner's passion for Japanese architecture. Having decided to completely gut the interior partitions, we devised a better-arranged floor plan with traditional Japanese features, including a sunken floor pit for dining and a vocabulary of natural wood trim and casework. Vertical grain Douglas Fir takes the place of Hinoki wood traditionally used in Japan. Natural wood flooring, soft green granite and green glass backsplashes in the kitchen further develop the desired Zen aesthetic. A wall to wall window above the sunken bath/shower creates a connection to the outdoors. Privacy is provided through the use of switchable glass, which goes from opaque to clear with a flick of a switch. We used in-floor heating to eliminate the noise associated with forced-air systems.
 The Little Design Corner
Clare Le Roy
Mid-sized danish dark wood floor dining room photo in Sydney with white walls
Mid-sized danish dark wood floor dining room photo in Sydney with white walls


 User
Architecturally significant 1930's art deco jewel designed by noted architect Hervey Clark, whose projects include the War Memorial in the Presidio, the US Consulate in Japan, and several buildings on the Stanford campus. Situated on just over 3 acres with 4,435 sq. ft. of living space, this elegant gated property offers privacy, expansive views of Ross Valley, Mt Tam, and the bay. Other features include deco period details, inlaid hardwood floors, dramatic pool, and a large partially covered deck that offers true indoor/outdoor living.
79