
Search results for "Japandi" in Home Design Ideas
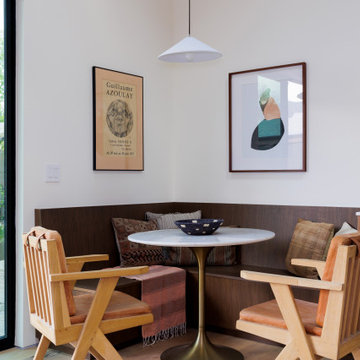


 Cielo & Oak Interiors
Mid-sized danish u-shaped vinyl floor and beige floor open concept kitchen photo in Vancouver with an undermount sink, shaker cabinets, light wood cabinets, quartz countertops, gray backsplash, ceramic backsplash, stainless steel appliances, a peninsula and white countertops

Find the right local pro for your project
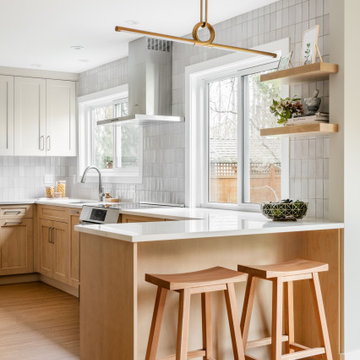 Cielo & Oak Interiors
Mid-sized danish u-shaped vinyl floor and beige floor open concept kitchen photo in Vancouver with an undermount sink, shaker cabinets, light wood cabinets, quartz countertops, gray backsplash, ceramic backsplash, stainless steel appliances, a peninsula and white countertops
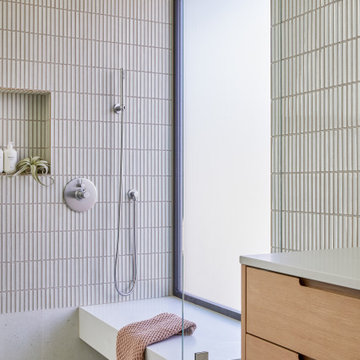
 Cathie Hong Interiors
This Australian-inspired new construction was a successful collaboration between homeowner, architect, designer and builder. The home features a Henrybuilt kitchen, butler's pantry, private home office, guest suite, master suite, entry foyer with concealed entrances to the powder bathroom and coat closet, hidden play loft, and full front and back landscaping with swimming pool and pool house/ADU.
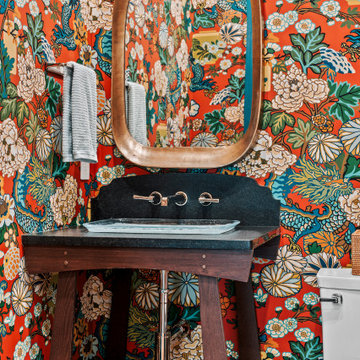
 ID.ology Interiors & Design
Transitional blue floor and wallpaper powder room photo with dark wood cabinets, multicolored walls, a vessel sink, black countertops and a freestanding vanity
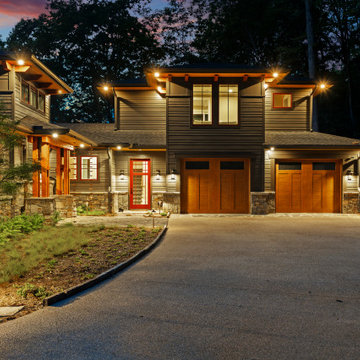

 Morisset Design
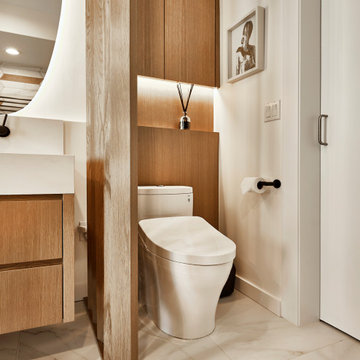
Freestanding bathtub - mid-sized scandinavian master white tile and ceramic tile ceramic tile, gray floor and single-sink freestanding bathtub idea in Montreal with flat-panel cabinets, light wood cabinets, a wall-mount toilet, white walls, an undermount sink, quartz countertops, a hinged shower door, white countertops, a niche and a freestanding vanity
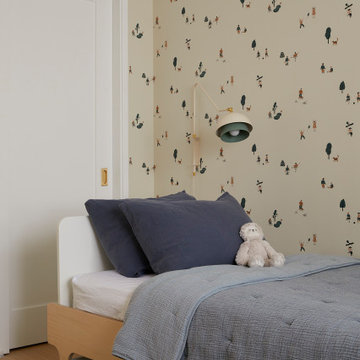 Cathie Hong Interiors
This builder-grade townhome got a cosmetic makeover from head to toe, complete with new fixtures, millwork, flooring & furniture.
Inspiration for a bedroom and mid-sized scandinavian boy light wood floor, brown floor and wallpaper kids' bedroom remodel in San Francisco with beige walls
Inspiration for a bedroom and mid-sized scandinavian boy light wood floor, brown floor and wallpaper kids' bedroom remodel in San Francisco with beige walls
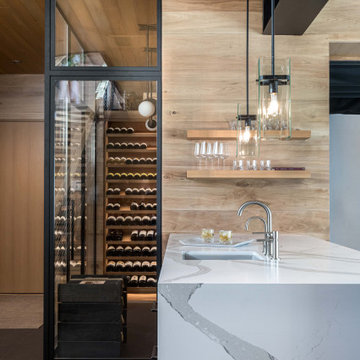
 Morisset Design
Example of a mid-sized danish master white tile and ceramic tile ceramic tile, gray floor and single-sink freestanding bathtub design in Montreal with flat-panel cabinets, light wood cabinets, a wall-mount toilet, white walls, an undermount sink, quartz countertops, a hinged shower door, white countertops, a niche and a freestanding vanity
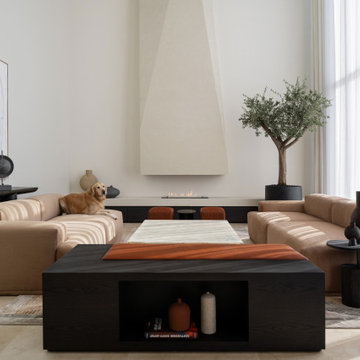
 Natasha Sturko Interiors
Inspiration for a huge contemporary formal and open concept marble floor, beige floor and vaulted ceiling living room remodel in Vancouver with white walls, a ribbon fireplace and a plaster fireplace
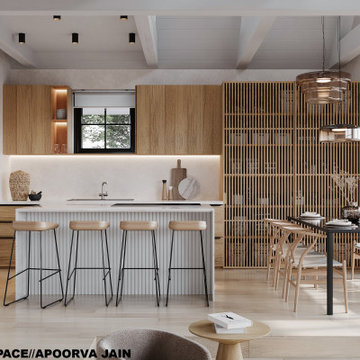

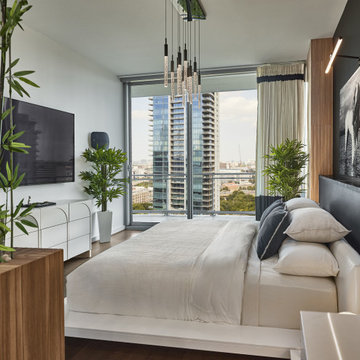


 ID3 Interior Design
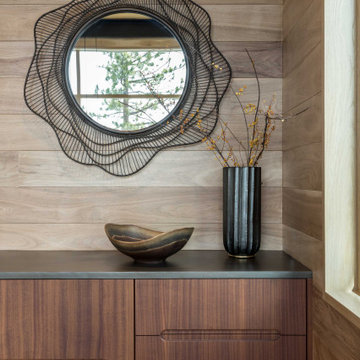
Custom buffet
Enclosed dining room - mid-sized rustic wood ceiling and wood wall enclosed dining room idea with no fireplace
Enclosed dining room - mid-sized rustic wood ceiling and wood wall enclosed dining room idea with no fireplace



127