
Search results for "Japandi" in Home Design Ideas
 CHRISTOPHER STROM ARCHITECTS
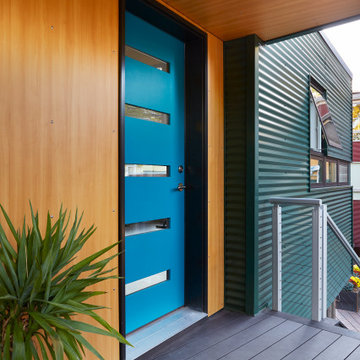
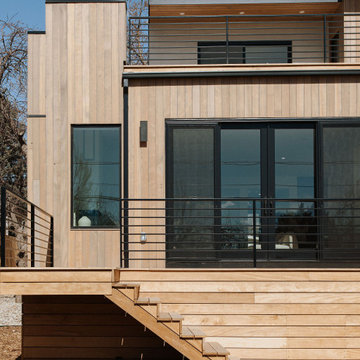
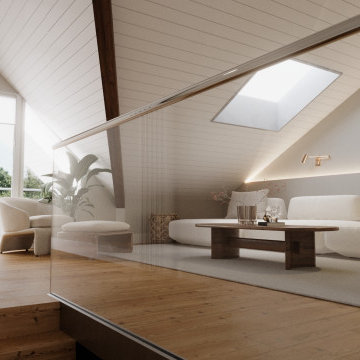
This accessory dwelling unit (ADU) is a sustainable, compact home for the homeowner's aging parent.
Although the home is only 660 sq. ft., it has a bedroom, full kitchen (with dishwasher!) and even an elevator for the aging parents. We used many strategically-placed windows and skylights to make the space feel more expansive. The ADU is also full of sustainable features, including the solar panels on the roof.
 Sea Pointe Design & Remodel
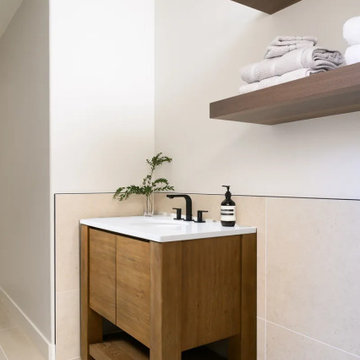
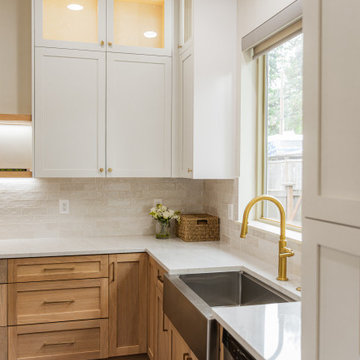
A natural oak utility sink cabinet bring durability and style together
Inspiration for a large scandinavian u-shaped light wood floor and brown floor laundry room remodel in Orange County with an undermount sink, flat-panel cabinets, white cabinets, quartz countertops, white backsplash, ceramic backsplash and white countertops
Inspiration for a large scandinavian u-shaped light wood floor and brown floor laundry room remodel in Orange County with an undermount sink, flat-panel cabinets, white cabinets, quartz countertops, white backsplash, ceramic backsplash and white countertops

Find the right local pro for your project



 Home Revive Builders
This entry to the master bedroom used to be round, which encroached onto the walk-in closet space. The curved wall in the closet was a dead space and made the closet not at all functional, despite the space inside.
We added a nice pendant light in the entry hallway to add some visual interest, as well as lighten the area.




 Ellaire Kitchen & Bath Design
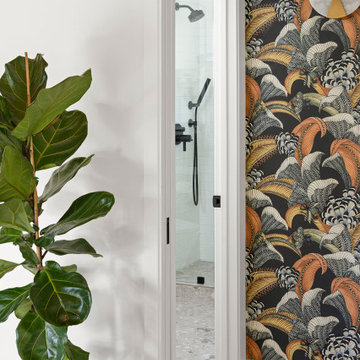
We added a bathroom vestibule in order to move the existing bathroom door that once opened into the dining room and create privacy. But why stop there? Why not add a bold and playful wallpaper to the vestibule and then top it off with a beautiful alabaster sconce?
207