
Search results for "Japandi" in Home Design Ideas
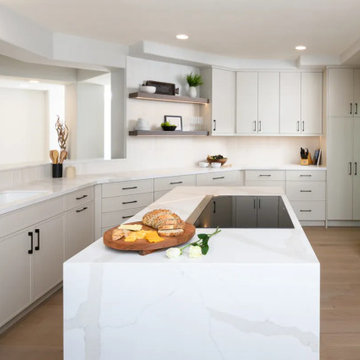
 Sea Pointe Design & Remodel
Kemper maple cabinets in a painted Marcona finish extend throughout, including the island
Large beach style u-shaped light wood floor and brown floor eat-in kitchen photo in Orange County with an undermount sink, flat-panel cabinets, white cabinets, quartz countertops, white backsplash, ceramic backsplash, stainless steel appliances, an island and white countertops
Large beach style u-shaped light wood floor and brown floor eat-in kitchen photo in Orange County with an undermount sink, flat-panel cabinets, white cabinets, quartz countertops, white backsplash, ceramic backsplash, stainless steel appliances, an island and white countertops
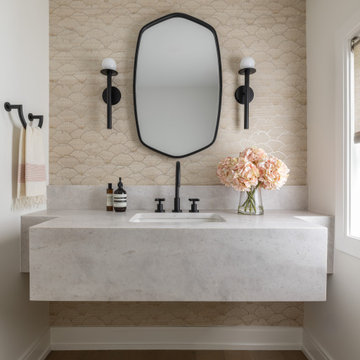
 Stalburg Design
Relocating from Australia, our clients envisioned a new lakefront home that could accommodate guests and lakefront entertaining. Situated on Pine Lake in West Bloomfield and completed in July 2024, we created new spaces and reimagined old ones. The previous oversized dining area at the front of the home was divided into an entry closet and a larger, more functional powder room.
For this Powder Room, we wanted to minimize impact to the exterior wall and existing window. To do so, we reinforced the new vanity wall and floated the large custom quartzite vanity, and notched the sides out so as to maintain depth at the sink but still allow for the smaller dimension at the window wall.
With earthy tones and an organic vibe, we offset the blush tones with matte black plumbing, hardware and lighting. For added interest, a Phillip Jeffries “waves of wood” wall covering extends along the vanity wall, playing off the curved tones of the hardware hardware. Serene and striking is the perfect balance for this new space!
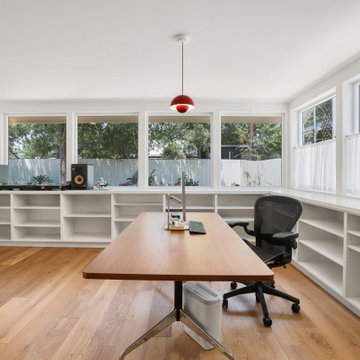
 AGC Home Remodeling
Light-filled home studio with custom built-in shelving, expansive windows, and warm wood flooring.
Study room - large asian freestanding desk light wood floor and brown floor study room idea in Austin with white walls
Study room - large asian freestanding desk light wood floor and brown floor study room idea in Austin with white walls
Find the right local pro for your project
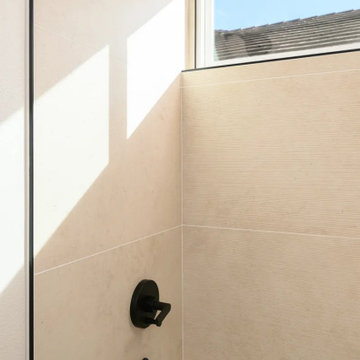 Sea Pointe Design & Remodel
Glazed porcelain tiles in a creme finish used across the floors, shower, and backsplash in a horizontal grid pattern
Example of a danish 3/4 beige floor and single-sink alcove bathtub design in Orange County with medium tone wood cabinets, white walls, a vessel sink, black countertops and a floating vanity
Example of a danish 3/4 beige floor and single-sink alcove bathtub design in Orange County with medium tone wood cabinets, white walls, a vessel sink, black countertops and a floating vanity

 AGC Home Remodeling
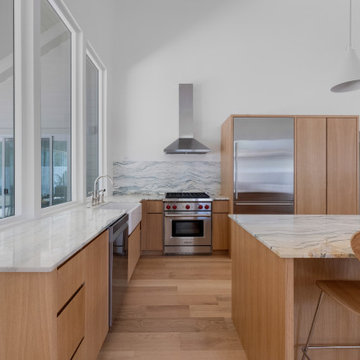
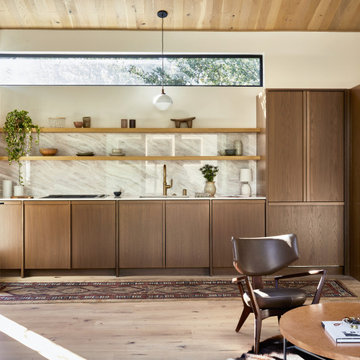
Custom kitchen highlighting modern oak cabinetry, a stone island, and integrated professional appliances.
Example of a large l-shaped light wood floor, brown floor and vaulted ceiling open concept kitchen design in Austin with a farmhouse sink, flat-panel cabinets, light wood cabinets, marble countertops, multicolored backsplash, granite backsplash, stainless steel appliances, an island and white countertops
Example of a large l-shaped light wood floor, brown floor and vaulted ceiling open concept kitchen design in Austin with a farmhouse sink, flat-panel cabinets, light wood cabinets, marble countertops, multicolored backsplash, granite backsplash, stainless steel appliances, an island and white countertops

 ASENA Design
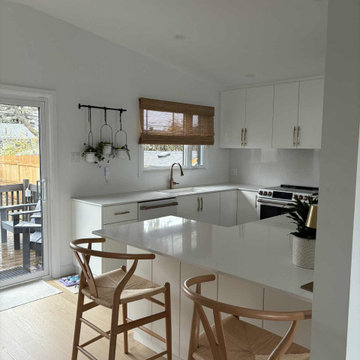
✨ Kitchen Reveal – Gatineau Project ✨
A completed kitchen designed with simplicity, warmth, and intention ?
This Gatineau project focuses on a soft, neutral palette enhanced by natural wood textures and refined brass accents. The custom cabinetry maximizes storage while maintaining a clean, seamless look throughout the space.
The result is a kitchen that feels both modern and timeless — designed to adapt beautifully to everyday life.
#Gatineau #KitchenDesign #InteriorDesign #ModernKitchen #CustomCabinetry #AsenaDesign
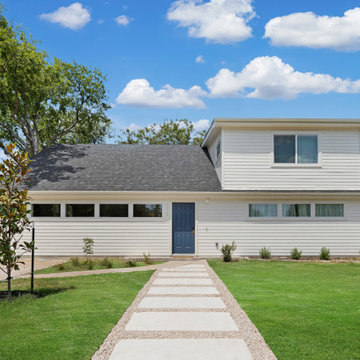 AGC Home Remodeling
Front exterior of a new-construction home featuring clean siding, balanced proportions, and a modern concrete walkway.
Example of a large asian white two-story vinyl gable roof design in Austin with a shingle roof and a black roof
Example of a large asian white two-story vinyl gable roof design in Austin with a shingle roof and a black roof
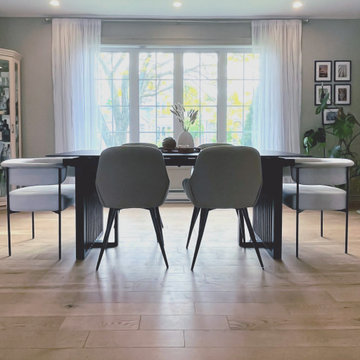
 Space ^ Design
After: General photo of the open space.
Kitchen/dining room combo - mid-sized modern medium tone wood floor and beige floor kitchen/dining room combo idea in Ottawa with beige walls
Kitchen/dining room combo - mid-sized modern medium tone wood floor and beige floor kitchen/dining room combo idea in Ottawa with beige walls
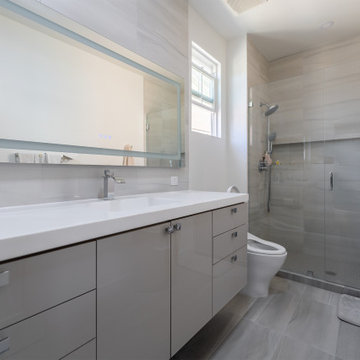
 Home Revive Builders
We custom built the shampoo niche the length of the shower to create a bit of drama and ample storage space. Custom, extra clear shower glass was installed to create a very clean aesthetic. The extra long custom vanity with lacquered finish creates some dimension and the integrated sink accents the clean look of the bathroom.
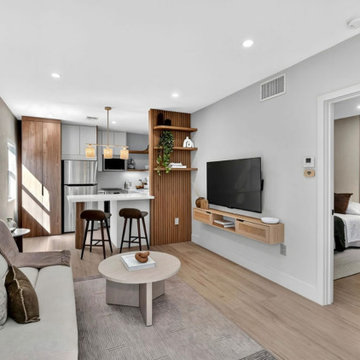

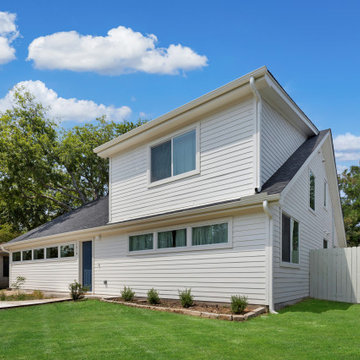 AGC Home Remodeling
Aerial view of a new-construction home highlighting modern rooflines, landscaped grounds, and clean exterior detailing.
Large zen white two-story vinyl gable roof idea in Austin with a shingle roof and a black roof
Large zen white two-story vinyl gable roof idea in Austin with a shingle roof and a black roof
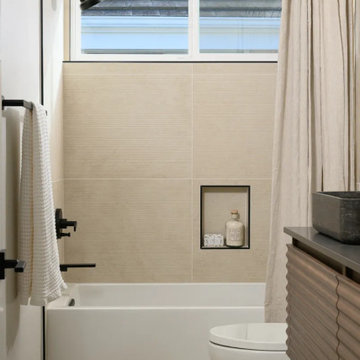 Sea Pointe Design & Remodel
The guest bathroom remodel balances durability and design with glazed porcelain tiles in a creme finish
Alcove bathtub - scandinavian 3/4 beige floor and single-sink alcove bathtub idea in Orange County with medium tone wood cabinets, white walls, a vessel sink, black countertops and a floating vanity
Alcove bathtub - scandinavian 3/4 beige floor and single-sink alcove bathtub idea in Orange County with medium tone wood cabinets, white walls, a vessel sink, black countertops and a floating vanity
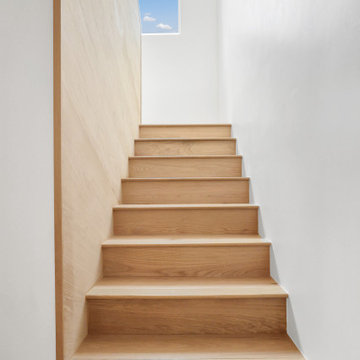 AGC Home Remodeling
Minimalist wood staircase showcasing clean lines and refined craftsmanship in a new-construction interior.
Example of a mid-sized asian wooden u-shaped staircase design in Austin with wooden risers
Example of a mid-sized asian wooden u-shaped staircase design in Austin with wooden risers
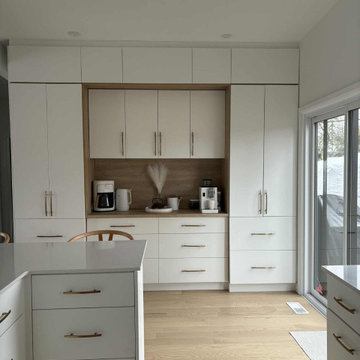 ASENA Design
✨ Kitchen Reveal – Gatineau Project ✨
A completed kitchen designed with simplicity, warmth, and intention ?
This Gatineau project focuses on a soft, neutral palette enhanced by natural wood textures and refined brass accents. The custom cabinetry maximizes storage while maintaining a clean, seamless look throughout the space.
The result is a kitchen that feels both modern and timeless — designed to adapt beautifully to everyday life.
#Gatineau #KitchenDesign #InteriorDesign #ModernKitchen #CustomCabinetry #AsenaDesign
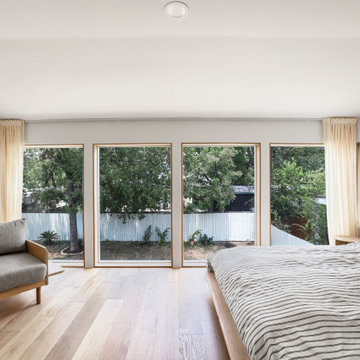 AGC Home Remodeling
Primary bedroom with floor-to-ceiling windows creating a bright, calm living environment.
Bedroom - mid-sized asian master light wood floor and brown floor bedroom idea in Austin with white walls and no fireplace
Bedroom - mid-sized asian master light wood floor and brown floor bedroom idea in Austin with white walls and no fireplace
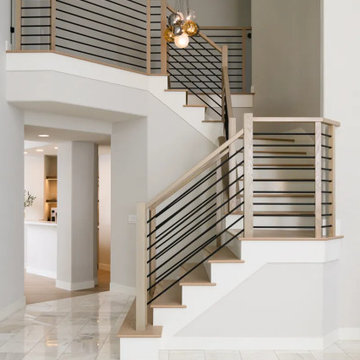 Sea Pointe Design & Remodel
Black metal balusters, and white oak handrails, creating a clean, contemporary transition between levels
Inspiration for a scandinavian wooden l-shaped metal railing staircase remodel in Orange County with wooden risers
Inspiration for a scandinavian wooden l-shaped metal railing staircase remodel in Orange County with wooden risers
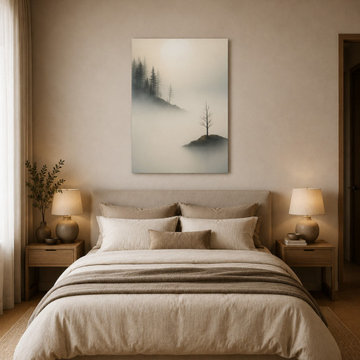
 Inprint Designs
Soft natural light, warm wood furniture and layered neutral textiles create a calming bedroom centered around the Island Of Quiet – Minimalist Island Wall Art. The misty landscape canvas becomes a peaceful focal point above the bed, bringing subtle depth and a sense of quiet to the space. Gentle grey, ivory and warm beige tones complement the organic materials throughout the room, making the artwork feel naturally integrated rather than overpowering. Ideal for Contemporary, Scandinavian, Japandi and Organic Modern interiors, this premium canvas wall art enhances a relaxing bedroom atmosphere while adding elegant visual balance and timeless minimalist character.
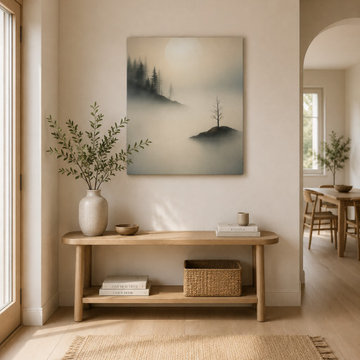 Inprint Designs
This welcoming entryway features the Island Of Quiet – Minimalist Island Wall Art as an elegant focal point above a natural wood console table. Soft daylight, neutral tones and organic textures create a calm first impression, while the misty landscape canvas adds subtle depth and timeless sophistication. The artwork pairs beautifully with ceramic décor, woven accents and light oak finishes, making the space feel bright, balanced and inviting. Perfect for Contemporary, Scandinavian, Japandi and Organic Modern interiors, this premium canvas wall art transforms a hallway or foyer into a refined entrance that introduces a peaceful atmosphere from the moment you step inside.
215