
Search results for "Japandi" in Home Design Ideas

 Inprint Designs
Elevate your living room with the Earth Flow abstract canvas wall art, featuring bold black brushstrokes and warm earthy beige tones inspired by organic movement and modern design. This premium organic modern canvas creates a sophisticated focal point that complements Japandi, Scandinavian, minimalist, and contemporary interiors. The neutral palette blends effortlessly with natural materials, adding warmth, depth, and timeless elegance to your space. Perfect for homeowners and interior designers seeking refined abstract canvas wall art that enhances modern living rooms with luxurious, gallery-inspired style.
 CL Studio Architecture
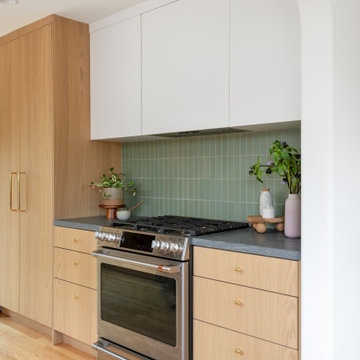
CL Studio reimagines a classic Craftsman ranch home in Albany, CA. ✨ CL Studio transformed the kitchen of this original home with a thoughtful blend of timeless design and modern function. Highlights include a handmade tile backsplash, custom white oak cabinetry, and a re-laid kitchen with an open, inviting floor plan—perfect for hosting. A widened doorway between the dining room and kitchen opened up the previously cramped kitchen for a seamless connection to the dining room.
 Inprint Designs
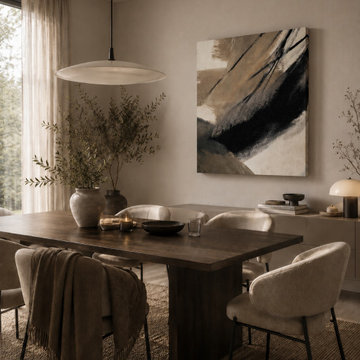
Enhance your dining room with the Brush Rhythm abstract canvas wall art, featuring expressive black and warm beige brushstrokes inspired by organic movement and modern design. This premium organic modern canvas creates a sophisticated focal point while complementing Japandi, Scandinavian, minimalist, and contemporary dining spaces. Its warm neutral palette adds depth, texture, and timeless elegance, making every meal feel more inviting. Perfect for homeowners and interior designers seeking refined abstract canvas wall art that brings balance, warmth, and luxury to modern dining room décor.
Find the right local pro for your project
 Ellaire Kitchen & Bath Design
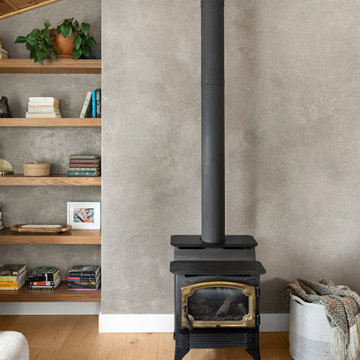
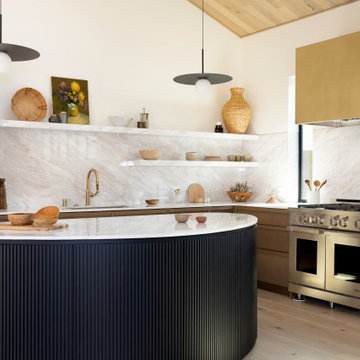
A beautiful textured venetian plaster wall provides the backdrop for a quaint gas stove and the walnut floating shelves provide much needed display and storage space. The space is grounded with a light toned engineered hardwood. The overall result is a space that feels calm and tranquil.
 Cathie Hong Interiors
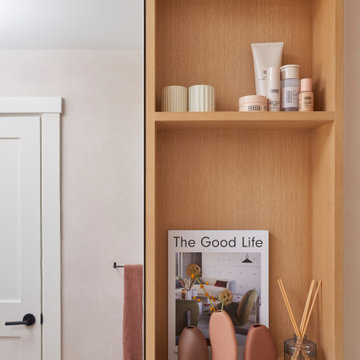
This single family home had been recently flipped with builder-grade materials. We touched each and every room of the house to give it a custom designer touch, thoughtfully marrying our soft minimalist design aesthetic with the graphic designer homeowner’s own design sensibilities. One of the most notable transformations in the home was opening up the galley kitchen to create an open concept great room with large skylight to give the illusion of a larger communal space.
 AGC Home Remodeling
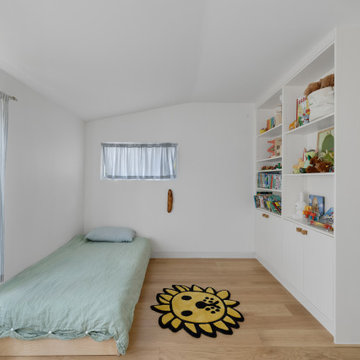
Kids bedroom featuring custom built-in shelving, warm wood floors, and soft natural light.
Inspiration for a mid-sized master light wood floor and brown floor bedroom remodel in Austin with white walls
Inspiration for a mid-sized master light wood floor and brown floor bedroom remodel in Austin with white walls
 AGC Home Remodeling
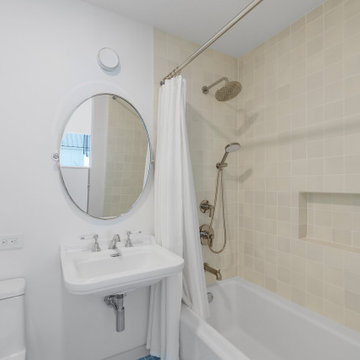
Bright guest bathroom featuring a pedestal sink, tub-shower combo, and soft neutral tile finishes.
Mid-sized kids' ceramic tile, blue floor and single-sink drop-in bathtub photo in Austin with a one-piece toilet, white walls and a wall-mount sink
Mid-sized kids' ceramic tile, blue floor and single-sink drop-in bathtub photo in Austin with a one-piece toilet, white walls and a wall-mount sink
 AGC Home Remodeling
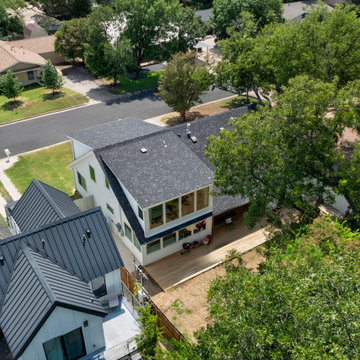
Aerial view of a two-story new-construction home highlighting the rear deck and mature tree canopy.
Example of a large white two-story vinyl gable roof design in Austin with a shingle roof and a black roof
Example of a large white two-story vinyl gable roof design in Austin with a shingle roof and a black roof
 Space ^ Design
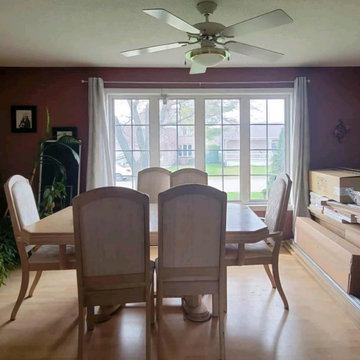
Before - Construction Shot: General photo of the space with heavy furniture.
Example of a mid-sized minimalist medium tone wood floor and beige floor kitchen/dining room combo design in Ottawa with beige walls
Example of a mid-sized minimalist medium tone wood floor and beige floor kitchen/dining room combo design in Ottawa with beige walls
 ASENA Design
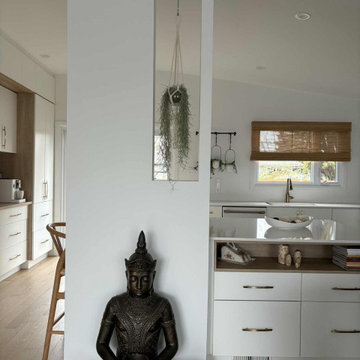
✨ Kitchen Reveal – Gatineau Project ✨
A completed kitchen designed with simplicity, warmth, and intention ?
This Gatineau project focuses on a soft, neutral palette enhanced by natural wood textures and refined brass accents. The custom cabinetry maximizes storage while maintaining a clean, seamless look throughout the space.
The result is a kitchen that feels both modern and timeless — designed to adapt beautifully to everyday life.
#Gatineau #KitchenDesign #InteriorDesign #ModernKitchen #CustomCabinetry #AsenaDesign

 AGC Home Remodeling
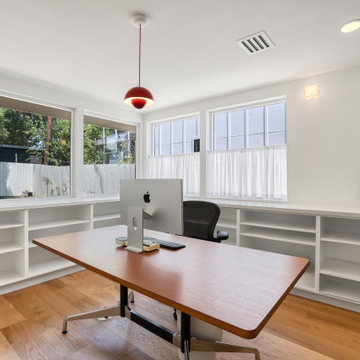
Bright home office in a new-construction Brentwood residence featuring built-in shelving and abundant natural light.
Zen freestanding desk light wood floor and brown floor study room photo in Austin with white walls
Zen freestanding desk light wood floor and brown floor study room photo in Austin with white walls
 Sea Pointe Design & Remodel
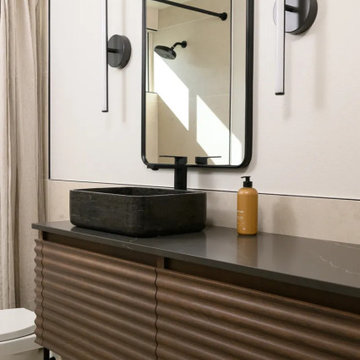
A dark bronze mirror paired with LED sconce lighting elevates the overall aesthetic
Danish 3/4 beige floor and single-sink alcove bathtub photo in Orange County with medium tone wood cabinets, white walls, a vessel sink, black countertops and a floating vanity
Danish 3/4 beige floor and single-sink alcove bathtub photo in Orange County with medium tone wood cabinets, white walls, a vessel sink, black countertops and a floating vanity
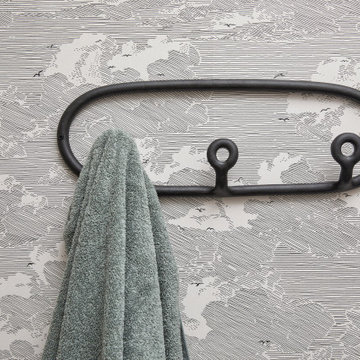 Cathie Hong Interiors
This single family home had been recently flipped with builder-grade materials. We touched each and every room of the house to give it a custom designer touch, thoughtfully marrying our soft minimalist design aesthetic with the graphic designer homeowner’s own design sensibilities. One of the most notable transformations in the home was opening up the galley kitchen to create an open concept great room with large skylight to give the illusion of a larger communal space.
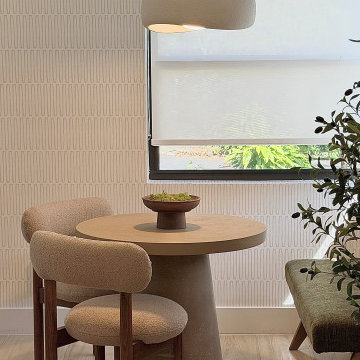

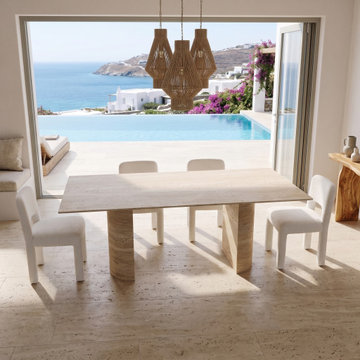

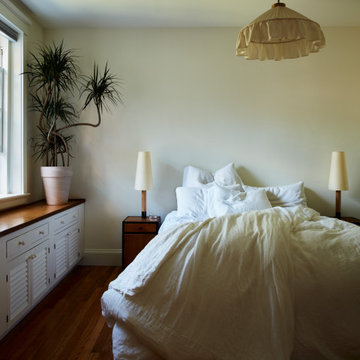
 Jared Frank Studio
A messy bed in between Basica M2 table lamps resting on Haagse School nightstands. Don't forget to water the plant. Lamp by Josef Frank.
Inspiration for a mid-sized mid-century modern master medium tone wood floor bedroom remodel in Boston with white walls
Inspiration for a mid-sized mid-century modern master medium tone wood floor bedroom remodel in Boston with white walls
 Sea Pointe Design & Remodel
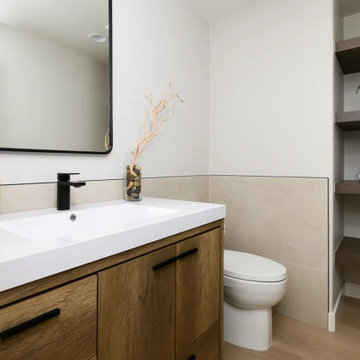
The powder bath showcases how small spaces can make a big impact.
Danish single-sink bathroom photo in Orange County with flat-panel cabinets, medium tone wood cabinets, an undermount sink, quartz countertops, white countertops and a built-in vanity
Danish single-sink bathroom photo in Orange County with flat-panel cabinets, medium tone wood cabinets, an undermount sink, quartz countertops, white countertops and a built-in vanity
 AGC Home Remodeling
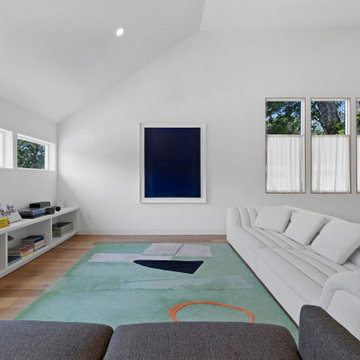
Vaulted living room featuring custom millwork, built-in shelving, and abundant natural light.
Inspiration for a mid-sized asian open concept light wood floor, brown floor and vaulted ceiling family room remodel in Austin with white walls, no fireplace and no tv
Inspiration for a mid-sized asian open concept light wood floor, brown floor and vaulted ceiling family room remodel in Austin with white walls, no fireplace and no tv
 AGC Home Remodeling
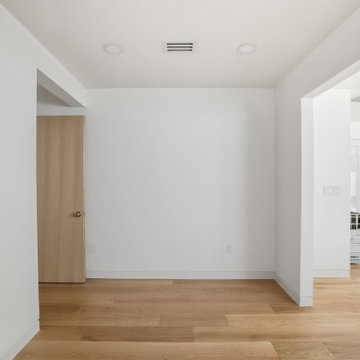
Interior transition space showcasing open sightlines, warm wood floors, and minimalist architectural detailing.
Example of a mid-sized zen light wood floor and beige floor hallway design in Austin with white walls
Example of a mid-sized zen light wood floor and beige floor hallway design in Austin with white walls
216