
Search results for "Japandi" in Home Design Ideas

 Cathie Hong Interiors
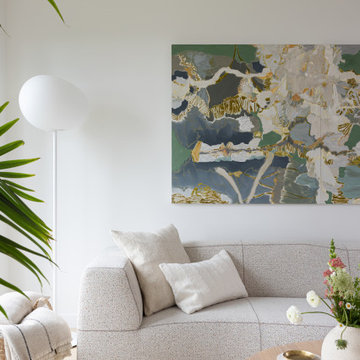
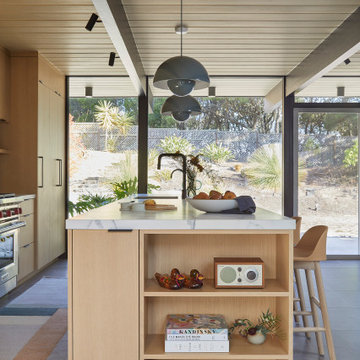
This Eichler remodel consisted of a new kitchen, two bathrooms, laundry/mudroom, and new lighting and paint throughout. We updated the previously poorly renovated Mediterranean style to match the original midcentury architectural style with a Japandi twist to best reflect the homeowners' cultural and stylistic preferences.
 ID3 Interior Design
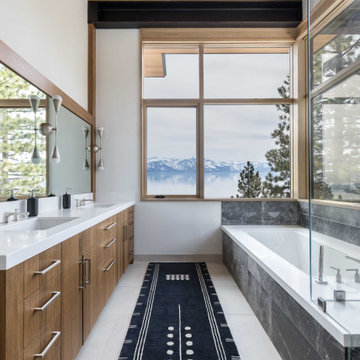
Lakeview primary bathroom
Inspiration for a mid-sized rustic master black tile and stone tile ceramic tile, white floor, double-sink and wood ceiling shower bench remodel with flat-panel cabinets, medium tone wood cabinets, an undermount tub, an undermount sink, quartz countertops, white countertops and a built-in vanity
Inspiration for a mid-sized rustic master black tile and stone tile ceramic tile, white floor, double-sink and wood ceiling shower bench remodel with flat-panel cabinets, medium tone wood cabinets, an undermount tub, an undermount sink, quartz countertops, white countertops and a built-in vanity
Find the right local pro for your project
 Millbank Family Furniture & Custom Kitchens
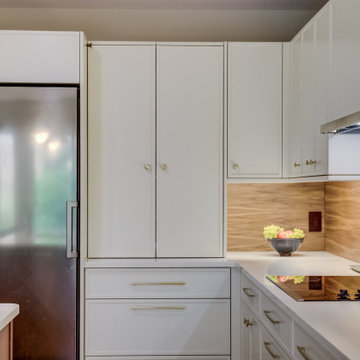
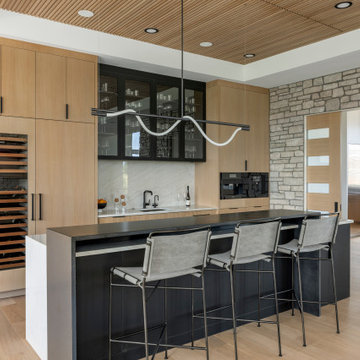
Japandi design is all about less is more, while keeping the space balance. Clean lines with quality craftsmanship and a functional design are key elements when crafting a Japandi design.



 Art & Stone Group
Example of a danish open concept light wood floor living room design in Ottawa with white walls, a wood stove and a wall-mounted tv

 Cathie Hong Interiors
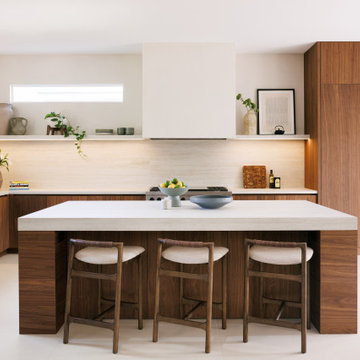
This Campbell home underwent a full renovation and addition, expanding the kitchen footprint into the rear yard with a new high ceiling and striking glass wall for an indoor/outdoor feel. The style of the home is Japandi, with soft and warm minimalist design elements throughout.

 Cathie Hong Interiors
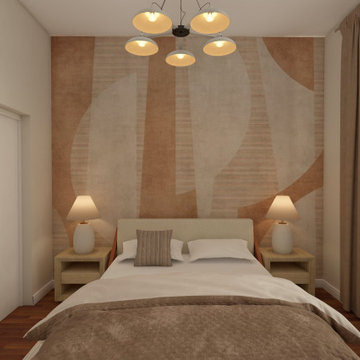
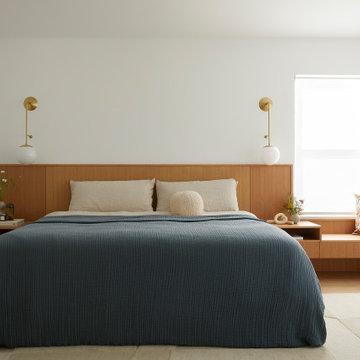
This builder-grade townhome got a cosmetic makeover from head to toe, complete with new fixtures, millwork, flooring & furniture.
Bedroom - large scandinavian master light wood floor, brown floor and vaulted ceiling bedroom idea in San Francisco with white walls
Bedroom - large scandinavian master light wood floor, brown floor and vaulted ceiling bedroom idea in San Francisco with white walls

 Mike Farley Pool Designer, SWD, ASLA
Dallas small yard - beautiful modern pool project with outdoor living and a putting green designed by Mike Farley. Pool is surrounded by a safety fence. FarleyPoolDesigns.com
 Cathie Hong Interiors
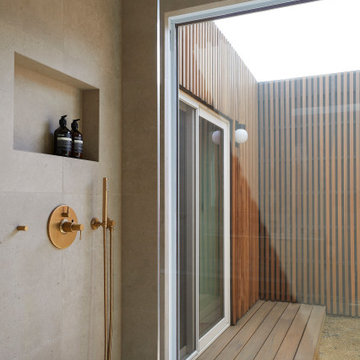
This Campbell home underwent a full renovation and addition, expanding the kitchen footprint into the rear yard with a new high ceiling and striking glass wall for an indoor/outdoor feel. The style of the home is Japandi, with soft and warm minimalist design elements throughout.
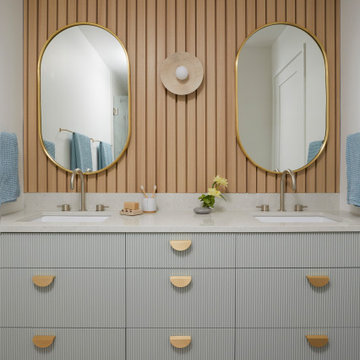 Cathie Hong Interiors
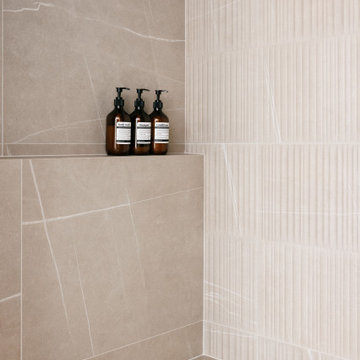
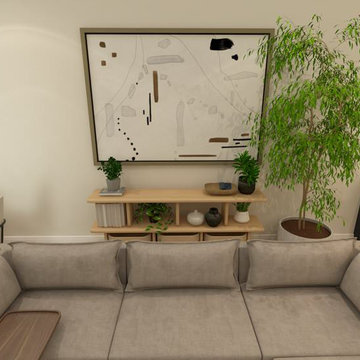
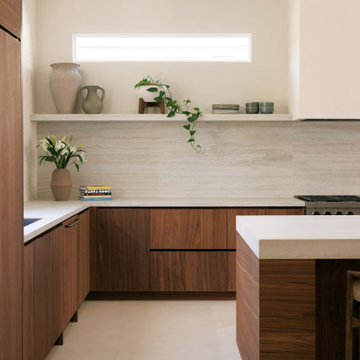
This builder-grade townhome got a cosmetic makeover from head to toe, complete with new fixtures, millwork, flooring & furniture.
Inspiration for a mid-sized scandinavian kids' double-sink, ceramic tile, gray floor and wood wall alcove shower remodel in San Francisco with blue cabinets, quartz countertops, a hinged shower door, gray countertops, a built-in vanity, a one-piece toilet, white walls and an undermount sink
Inspiration for a mid-sized scandinavian kids' double-sink, ceramic tile, gray floor and wood wall alcove shower remodel in San Francisco with blue cabinets, quartz countertops, a hinged shower door, gray countertops, a built-in vanity, a one-piece toilet, white walls and an undermount sink
78