
Search results for "Japandi" in Home Design Ideas
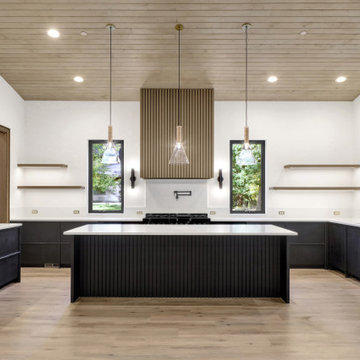
 NW Roots Construction
Eat-in kitchen - modern u-shaped vinyl floor, beige floor and wood ceiling eat-in kitchen idea in Seattle with an integrated sink, flat-panel cabinets, black cabinets, quartzite countertops, white backsplash, quartz backsplash, black appliances, an island and white countertops

 Cathie Hong Interiors
This Campbell home underwent a full renovation and addition, expanding the kitchen footprint into the rear yard with a new high ceiling and striking glass wall for an indoor/outdoor feel. The style of the home is Japandi, with soft and warm minimalist design elements throughout.
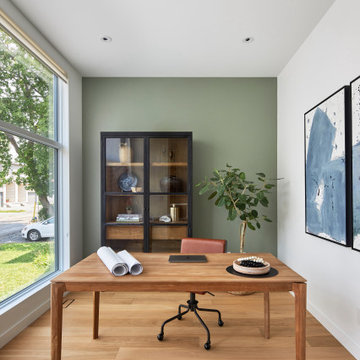
 Art & Stone Group
Inspiration for a scandinavian freestanding desk light wood floor home office remodel in Ottawa with green walls
Find the right local pro for your project
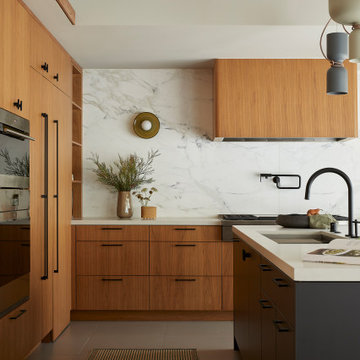 Cathie Hong Interiors
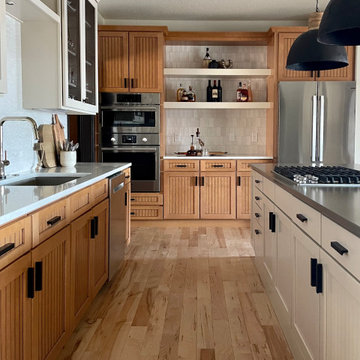
Open concept kitchen - mid-sized modern l-shaped porcelain tile, gray floor and vaulted ceiling open concept kitchen idea in San Francisco with an undermount sink, flat-panel cabinets, medium tone wood cabinets, quartz countertops, white backsplash, marble backsplash, stainless steel appliances, an island and gray countertops
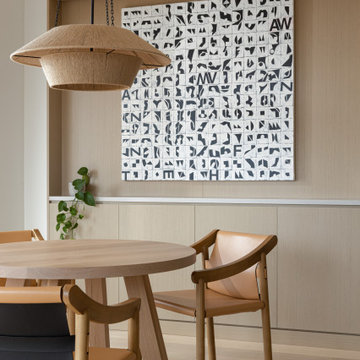

 HU-561410833
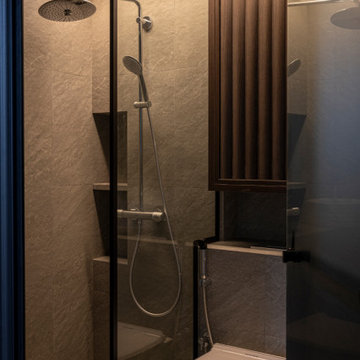
Bath with Design Cabinet cum ventilation fan
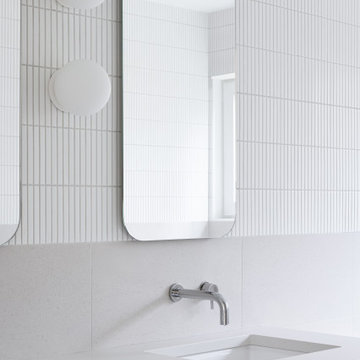
Small minimalist master ceramic tile single-sink open shower photo in Singapore with tile countertops and a built-in vanity
Small minimalist master ceramic tile single-sink open shower photo in Singapore with tile countertops and a built-in vanity



 Cathie Hong Interiors
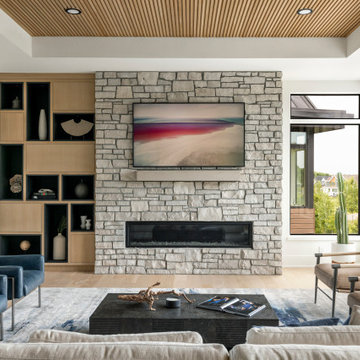
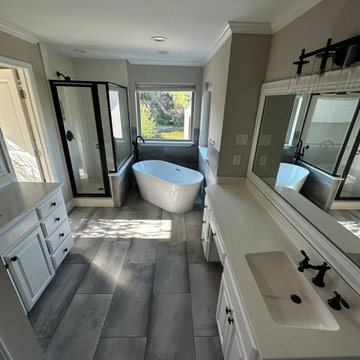
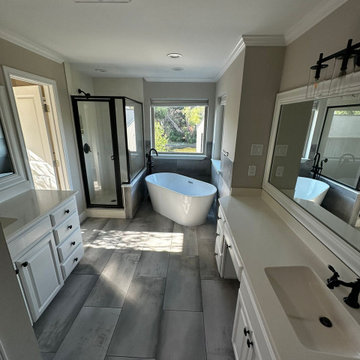
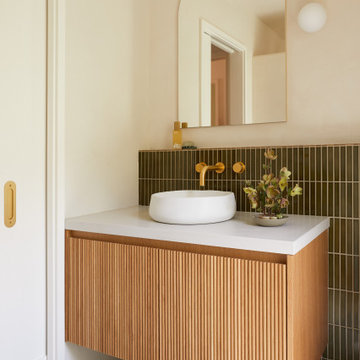
This traditional Spanish style home in Willow Glen was updated and transformed into a blend of Spanish and Japandi style, to honor both the architectural style of the home, as well as the owners' personal and cultural aesthetic. This was designed in collaboration with architect Story Build Design.


75