
Search results for "Japandi" in Home Design Ideas
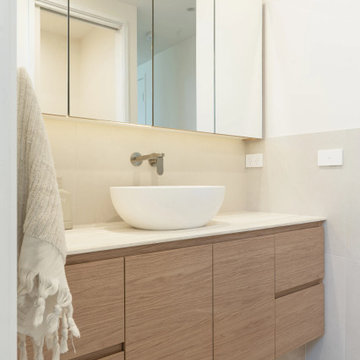
 Novale Renovations
3-Way Bathroom
Freestanding bathtub - large contemporary beige tile beige floor and single-sink freestanding bathtub idea in Sydney with flat-panel cabinets, medium tone wood cabinets, a bidet, white walls, a vessel sink, beige countertops and a floating vanity
Freestanding bathtub - large contemporary beige tile beige floor and single-sink freestanding bathtub idea in Sydney with flat-panel cabinets, medium tone wood cabinets, a bidet, white walls, a vessel sink, beige countertops and a floating vanity
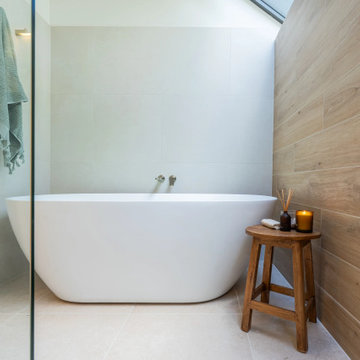 Novale Renovations
3-Way Bathroom
Freestanding bathtub - large contemporary beige tile beige floor and single-sink freestanding bathtub idea in Sydney with flat-panel cabinets, medium tone wood cabinets, a bidet, white walls, a vessel sink, beige countertops and a floating vanity
Freestanding bathtub - large contemporary beige tile beige floor and single-sink freestanding bathtub idea in Sydney with flat-panel cabinets, medium tone wood cabinets, a bidet, white walls, a vessel sink, beige countertops and a floating vanity
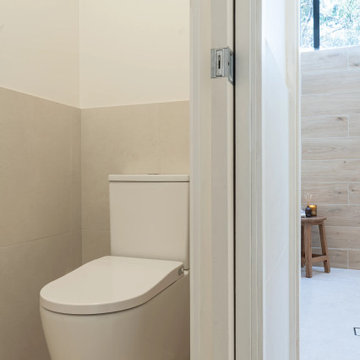 Novale Renovations
3-Way Bathroom
Large trendy beige tile beige floor and single-sink freestanding bathtub photo in Sydney with flat-panel cabinets, medium tone wood cabinets, a bidet, white walls, a vessel sink, beige countertops and a floating vanity
Large trendy beige tile beige floor and single-sink freestanding bathtub photo in Sydney with flat-panel cabinets, medium tone wood cabinets, a bidet, white walls, a vessel sink, beige countertops and a floating vanity
Find the right local pro for your project
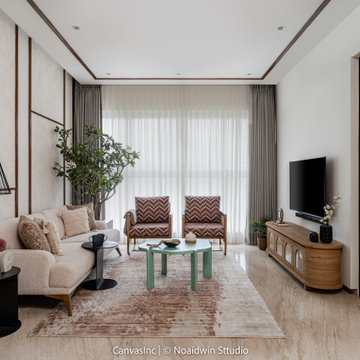


 Cathie Hong Interiors
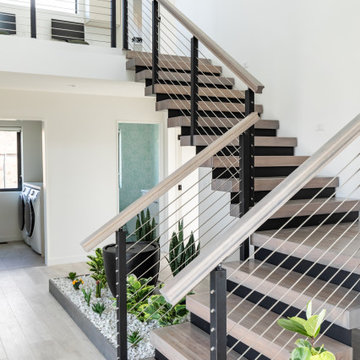
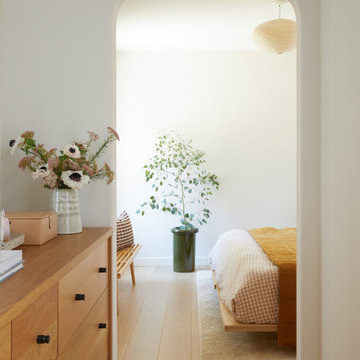
This traditional Spanish style home in Willow Glen was updated and transformed into a blend of Spanish and Japandi style, to honor both the architectural style of the home, as well as the owners' personal and cultural aesthetic. This was designed in collaboration with architect Story Build Design.
 Cathie Hong Interiors
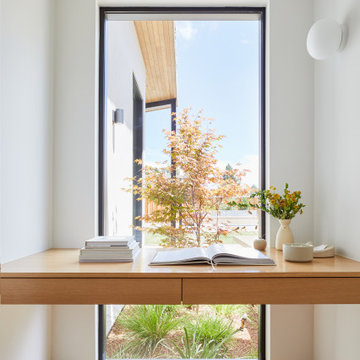
This Australian-inspired new construction was a successful collaboration between homeowner, architect, designer and builder. The home features a Henrybuilt kitchen, butler's pantry, private home office, guest suite, master suite, entry foyer with concealed entrances to the powder bathroom and coat closet, hidden play loft, and full front and back landscaping with swimming pool and pool house/ADU.
 Novale Renovations
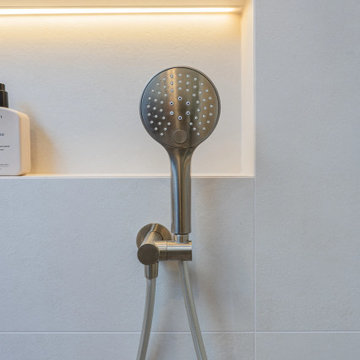
3-Way Bathroom
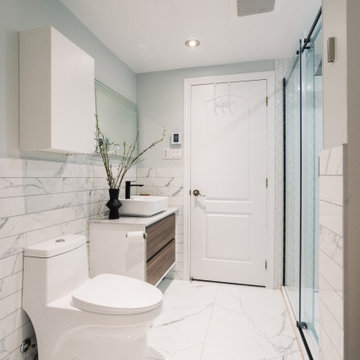
Inspiration for a large contemporary beige tile beige floor and single-sink freestanding bathtub remodel in Sydney with flat-panel cabinets, medium tone wood cabinets, a bidet, white walls, a vessel sink, beige countertops and a floating vanity
Inspiration for a large contemporary beige tile beige floor and single-sink freestanding bathtub remodel in Sydney with flat-panel cabinets, medium tone wood cabinets, a bidet, white walls, a vessel sink, beige countertops and a floating vanity
 Cathie Hong Interiors
This Eichler remodel consisted of a new kitchen, two bathrooms, laundry/mudroom, and new lighting and paint throughout. We updated the previously poorly renovated Mediterranean style to match the original midcentury architectural style with a Japandi twist to best reflect the homeowners' cultural and stylistic preferences.



 Art & Stone Group
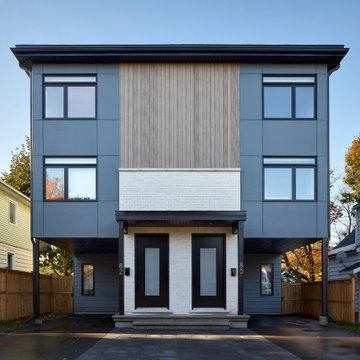
Danish multicolored three-story concrete fiberboard flat roof photo in Ottawa with a mixed material roof and a black roof
 Julian Tile
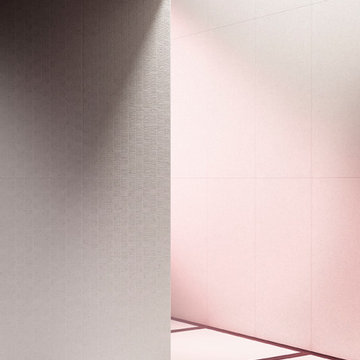
Washi blends soft texture and warm neutrals for a serene, modern look that suits both contemporary and Japandi-inspired interiors.
Hallway - scandinavian porcelain tile and beige floor hallway idea in Vancouver with beige walls
Hallway - scandinavian porcelain tile and beige floor hallway idea in Vancouver with beige walls

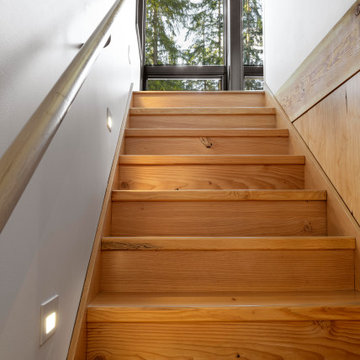
 Design Build Advisors
The staircase built from a Douglas fir tree salvaged from the site work. WAC staircase lighting
Example of a danish staircase design in Seattle
Example of a danish staircase design in Seattle
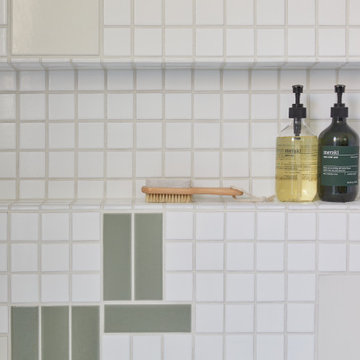 Cathie Hong Interiors
This Willow Glen Eichler had undergone an 80s renovation that sadly didn't take the midcentury modern architecture into consideration. We converted both bathrooms back to a midcentury modern style with an infusion of Japandi elements. We borrowed space from the master bedroom to make the master ensuite a luxurious curbless wet room with soaking tub and Japanese tiles.
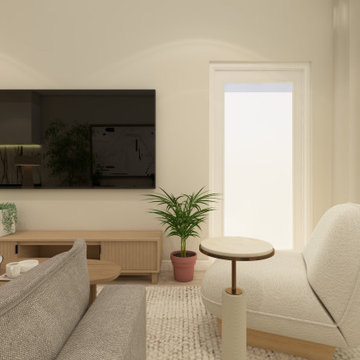
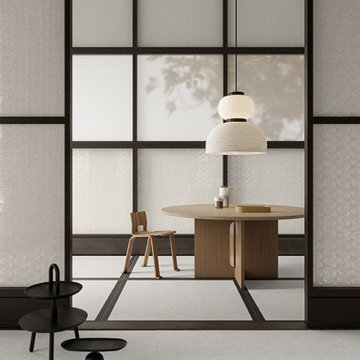 Julian Tile
Washi blends soft texture and warm neutrals for a serene, modern look that suits both contemporary and Japandi-inspired interiors.
Inspiration for an asian porcelain tile and beige floor dining room remodel in Vancouver with beige walls
Inspiration for an asian porcelain tile and beige floor dining room remodel in Vancouver with beige walls
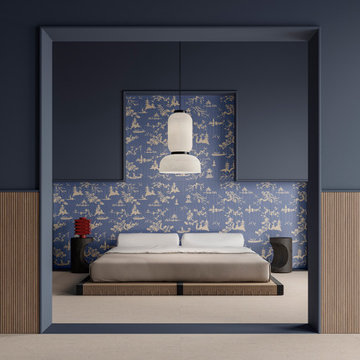 Julian Tile
Washi blends soft texture and warm neutrals for a serene, modern look that suits both contemporary and Japandi-inspired interiors.
Example of a porcelain tile and beige floor bedroom design in Vancouver with blue walls
Example of a porcelain tile and beige floor bedroom design in Vancouver with blue walls
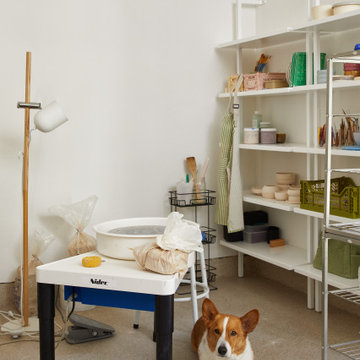 Cathie Hong Interiors
This traditional Spanish style home in Willow Glen was updated and transformed into a blend of Spanish and Japandi style, to honor both the architectural style of the home, as well as the owners' personal and cultural aesthetic. This was designed in collaboration with architect Story Build Design.
98