
Search results for "Japandi" in Home Design Ideas
 Cathie Hong Interiors
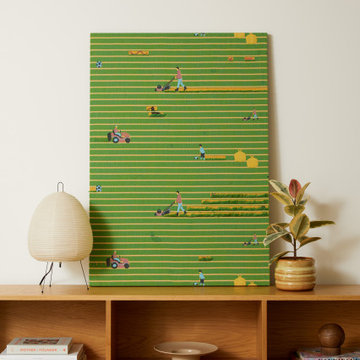
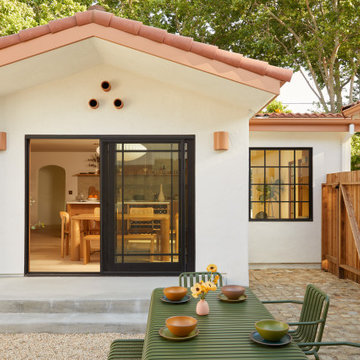
This traditional Spanish style home in Willow Glen was updated and transformed into a blend of Spanish and Japandi style, to honor both the architectural style of the home, as well as the owners' personal and cultural aesthetic. This was designed in collaboration with architect Story Build Design.
 Art & Stone Group
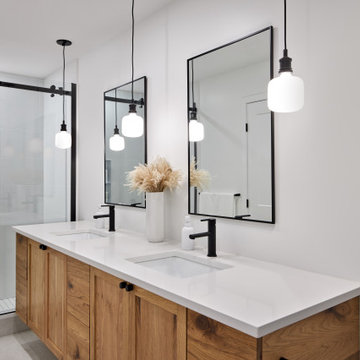
Freestanding bathtub - scandinavian kids' ceramic tile, gray floor and double-sink freestanding bathtub idea in Ottawa with shaker cabinets, light wood cabinets, a one-piece toilet, an undermount sink, quartz countertops, white countertops and a floating vanity
 Heather Schlender, Architect
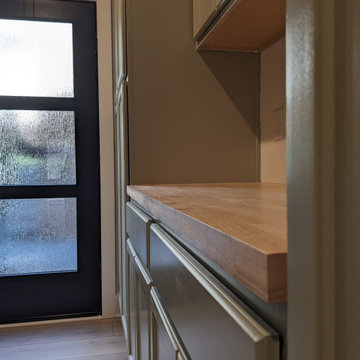
Mid-sized 1960s galley utility room photo with recessed-panel cabinets, green cabinets, wood countertops, a side-by-side washer/dryer and brown countertops
Find the right local pro for your project

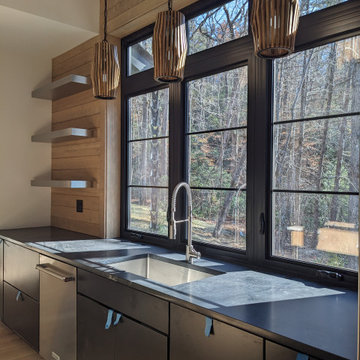 Heather Schlender, Architect
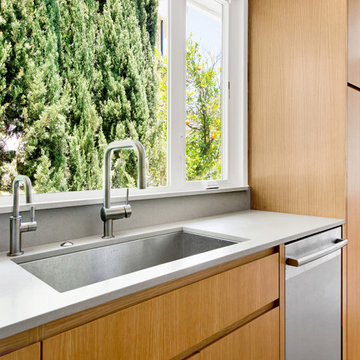
Open concept kitchen - mid-sized 1950s u-shaped laminate floor and tray ceiling open concept kitchen idea with an undermount sink, flat-panel cabinets, black cabinets, granite countertops, wood backsplash, stainless steel appliances, an island and white countertops
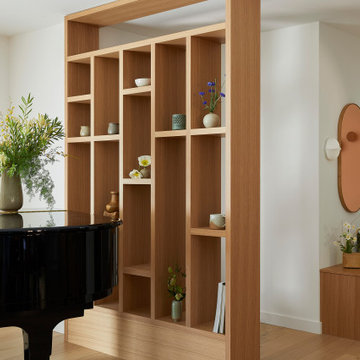 Cathie Hong Interiors
We were tasked with transforming a modest ranch home into a house full of personality that reflected the owner's Asian roots and Hawaiian upbringing.
 Cathie Hong Interiors
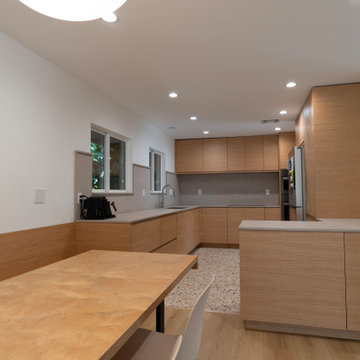
This Eichler remodel consisted of a new kitchen, two bathrooms, laundry/mudroom, and new lighting and paint throughout. We updated the previously poorly renovated Mediterranean style to match the original midcentury architectural style with a Japandi twist to best reflect the homeowners' cultural and stylistic preferences.
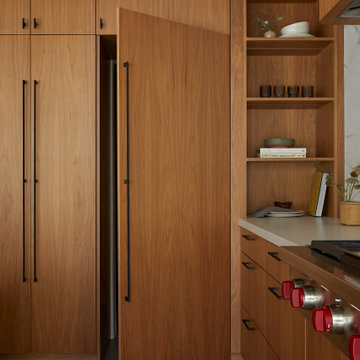 Cathie Hong Interiors
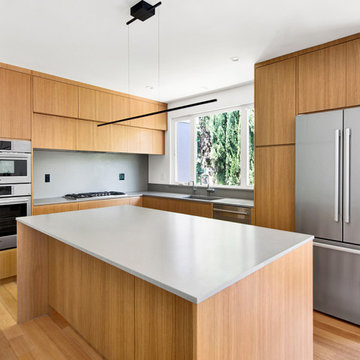
Open concept kitchen - mid-sized modern l-shaped porcelain tile, gray floor and vaulted ceiling open concept kitchen idea in San Francisco with an undermount sink, flat-panel cabinets, medium tone wood cabinets, quartz countertops, white backsplash, marble backsplash, stainless steel appliances, an island and gray countertops
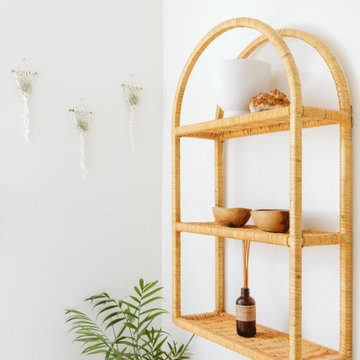

 Cathie Hong Interiors
This traditional Spanish style home in Willow Glen was updated and transformed into a blend of Spanish and Japandi style, to honor both the architectural style of the home, as well as the owners' personal and cultural aesthetic. This was designed in collaboration with architect Story Build Design.
 Heather Schlender, Architect
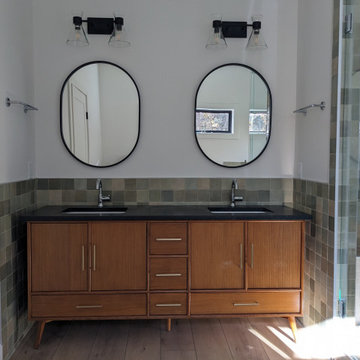
Mid-sized mid-century modern master green tile and ceramic tile laminate floor and double-sink freestanding bathtub photo with medium tone wood cabinets, white walls, an undermount sink, granite countertops, a hinged shower door, black countertops and a freestanding vanity

 Heather Schlender, Architect
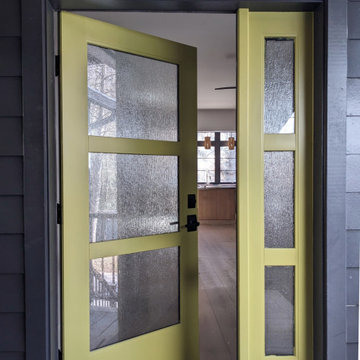
Front door - mid-sized mid-century modern laminate floor front door idea with black walls and a green front door
 Heather Schlender, Architect
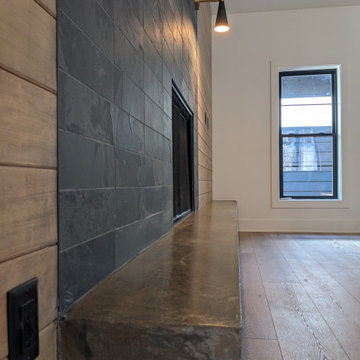
Living room - mid-sized 1960s open concept laminate floor living room idea with brown walls, a standard fireplace, a tile fireplace and a wall-mounted tv
 Cathie Hong Interiors
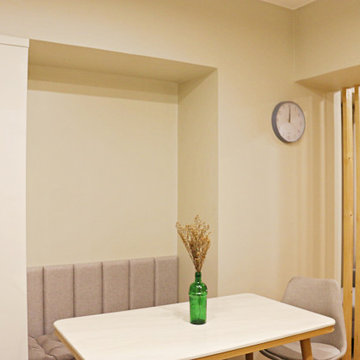
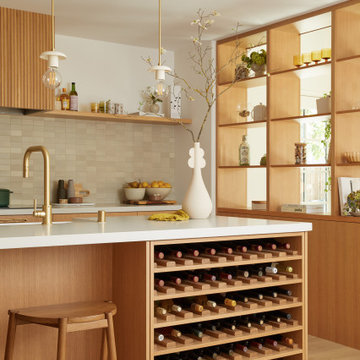
This traditional Spanish style home in Willow Glen was updated and transformed into a blend of Spanish and Japandi style, to honor both the architectural style of the home, as well as the owners' personal and cultural aesthetic. This was designed in collaboration with architect Story Build Design.

 Studio Borrego
Living room - small modern open concept medium tone wood floor living room idea in Los Angeles with a standard fireplace and a brick fireplace
96