
Search results for "Jaw feeling" in Home Design Ideas

Example of a mid-sized transitional freestanding desk carpeted study room design in Kansas City with white walls and no fireplace

 JAWS Enterprises of GA LLC
Huge elegant master beige tile and stone tile travertine floor corner bathtub photo in Atlanta with furniture-like cabinets, dark wood cabinets, granite countertops, a one-piece toilet, beige walls and an undermount sink
 Cypress Homes, Inc.
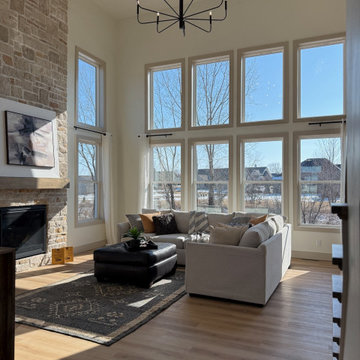
This great room is jaw dropping. The big windows and high ceilings make this space feel so expansive, not to mention that breathtaking floor to ceiling stone fireplace!
Find the right local pro for your project

 Architectural Designs
Plan 73325HS, Craftsman Jaw-Dropper, gives you four bedrooms plus two more in the finished lower level (should you choose to finish it out as designed). The home has 4,665 sq. ft. of heated living space and has a stunning appeal inside and out.
This is the lower level family room which features an angled fireplace. It is open to the rec area and the bar.
The plans are available for purchase for construction and come in prints, PDF and CAD formats. Ready when you are. Where do YOU want to build?

Mid-sized elegant master blue tile and ceramic tile ceramic tile alcove bathtub photo in Los Angeles with white walls


 User
This massive guest suite is everything a long-term guest could want including a kitchen, bedroom, bathroom and family room. Your guests would feel at home and everyone has their space for privacy.
See the model home with this layout http://arhomes.us/modenamodel1270

Sponsored
Columbus, OH
Free consultation for landscape design!

Peabody Landscape Group
Franklin County's Reliable Landscape Design & Contracting

 Melanie Love
Example of a large transitional porcelain tile and black floor entry hall design in San Francisco with white walls and a blue front door

 Amy Storm & Company
Joe Kwon Photography
Basement - large transitional ceramic tile and brown floor basement idea in Chicago with beige walls
Basement - large transitional ceramic tile and brown floor basement idea in Chicago with beige walls

 KitchenLab Interiors
Michael Alan Kaskel
Inspiration for a transitional l-shaped multicolored floor kitchen remodel in Chicago with a farmhouse sink, shaker cabinets, blue cabinets, white backsplash, subway tile backsplash and an island
Inspiration for a transitional l-shaped multicolored floor kitchen remodel in Chicago with a farmhouse sink, shaker cabinets, blue cabinets, white backsplash, subway tile backsplash and an island

 Galaxy Homes
Inspiration for a contemporary l-shaped kitchen remodel in DC Metro with flat-panel cabinets, dark wood cabinets, beige backsplash and an island

 Living Stone Design + Build
A cozy rustic modern living room blends natural wood, fireplace, stone accents, and large windows to showcase breathtaking mountain views, creating a sustainable and luxurious retreat

 Lonni Paul Design
Double shower - large traditional master multicolored tile dark wood floor and brown floor double shower idea in Chicago with white cabinets, an undermount tub, white walls, a hinged shower door and shaker cabinets

Sponsored
Columbus, OH

Wannemacher Interiors
Customized Award-Winning Interior Design Solutions in Franklin Cnty OH
 User
Mountain style medium tone wood floor and brown floor living room photo with white walls, a standard fireplace and a metal fireplace


 Pine Creek Homes
Jaw dropping is not always the words used for bathrooms, but none the less that is the feeling when looking at this combination. The bronze bowl sink perched on the rusty toned granite is a striking combination.

 Design Associates Architects
Aaron Krafty
Mountain style carpeted bedroom photo with white walls and a standard fireplace
Mountain style carpeted bedroom photo with white walls and a standard fireplace

Sponsored
Delaware, OH

Buckeye Basements, Inc.
Central Ohio's Basement Finishing ExpertsBest Of Houzz '13-'21

 HIGHLAND HOMES
This kitchen evokes a luxurious feel with stainless steel appliances, polished granite countertops, and beautiful gray painted maple wood cabinets with brushed nickel cabinet hardware. The grays in this gourmet kitchen bring make for a jaw-dropping modern look. Willow II with Loft Model Home in Lakeland, Florida

 Drömhus General Contractors
Large trendy gray one-story mixed siding flat roof photo in San Francisco

 Remix Design Co.
Sliding mirror screens were designed to conceal an Hvac wall unit and also reflect a jaw dropping view from this 31st floor apartment. Custom furniture gives this space an industrial modern feel that is both substantial and warm.
2