
Search results for "Jen lehce" in Home Design Ideas
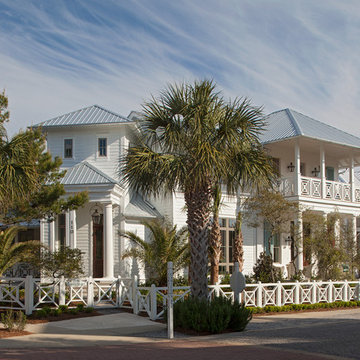


 Cathie Hong Interiors
This Australian-inspired new construction was a successful collaboration between homeowner, architect, designer and builder. The home features a Henrybuilt kitchen, butler's pantry, private home office, guest suite, master suite, entry foyer with concealed entrances to the powder bathroom and coat closet, hidden play loft, and full front and back landscaping with swimming pool and pool house/ADU.

 Civil Solutions Group
Jake Young
Inspiration for a traditional water fountain landscape in Salt Lake City.
Inspiration for a traditional water fountain landscape in Salt Lake City.
Find the right local pro for your project

 Tom Hurt Architecture
The tall window emphasizes the height of the side of this modern home. The permeable pavers allow drainage and combined with the concrete create an interesting texture in the driveway.
Photo: Ryan Farnau


 JWT Associates
Lee Manning Photography

Inspiration for a mid-sized farmhouse white two-story wood gable roof remodel in Los Angeles
Inspiration for a mid-sized farmhouse white two-story wood gable roof remodel in Los Angeles
 Nautilus Homes

This is a home that was designed around the property. With views in every direction from the master suite and almost everywhere else in the home. The home was designed by local architect Randy Sample and the interior architecture was designed by Maurice Jennings Architecture, a disciple of E. Fay Jones. New Construction of a 4,400 sf custom home in the Southbay Neighborhood of Osprey, FL, just south of Sarasota.
Photo - Ricky Perrone

Sponsored
Columbus, OH
Free consultation for landscape design!

Peabody Landscape Group
Franklin County's Reliable Landscape Design & Contracting
 CBA Landscape Architects, LLC
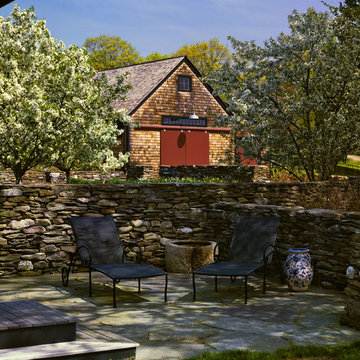
A seating area flanked by rustic stone walls, crabapple trees and the barn in the background
Photo Credit: Robert Benson
Patio - large farmhouse backyard stone patio idea in Boston with no cover
Patio - large farmhouse backyard stone patio idea in Boston with no cover
 Finesse, Inc.

The previous year Finesse, Inc. remodeled this home in Monrovia and created the 9-lite window at the entry of the home. After experiencing some intense weather we were called back to build this new entry way. The entry consists of 1/3 covered area and 2/3 area exposed to allow some light to come in. Fabricated using square steel posts and beams with galvanized hangers and Redwood lumber. A steel cap was placed at the front of the entry to really make this Modern home complete. The fence and trash enclosure compliment the curb appeal this home brings.
PC: Aaron Gilless
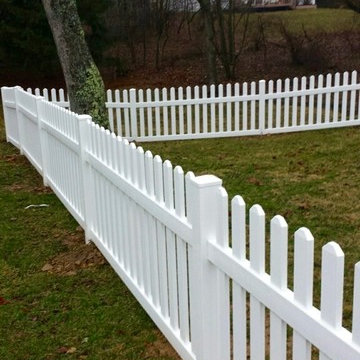
 Percheron Builders Group
Design ideas for a large farmhouse partial sun backyard landscaping in Columbus.
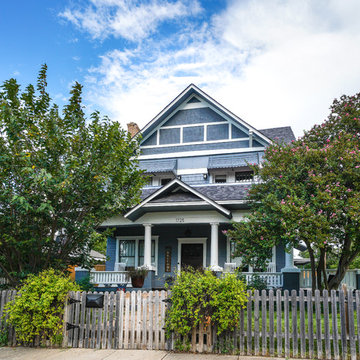


 Santa Cruz Green Builders
Claire Darling
Inspiration for a modern side yard stamped concrete outdoor patio shower remodel in Other
Inspiration for a modern side yard stamped concrete outdoor patio shower remodel in Other
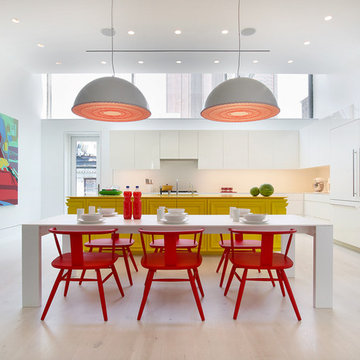
 Arrigoni Woods, Inc.
A vibrantly furnished TriBeCa townhome featuring light engineered European wood floors provided and installed by Arrigoni Woods.
Large trendy l-shaped light wood floor eat-in kitchen photo in New York with white backsplash, an island, flat-panel cabinets, white cabinets and paneled appliances
Large trendy l-shaped light wood floor eat-in kitchen photo in New York with white backsplash, an island, flat-panel cabinets, white cabinets and paneled appliances


 Nautilus Homes
This is a home that was designed around the property. With views in every direction from the master suite and almost everywhere else in the home. The home was designed by local architect Randy Sample and the interior architecture was designed by Maurice Jennings Architecture, a disciple of E. Fay Jones. New Construction of a 4,400 sf custom home in the Southbay Neighborhood of Osprey, FL, just south of Sarasota.
Photo - Ricky Perrone

 Landscape Design in a Day
Jen Martin
Inspiration for a small modern backyard concrete patio vegetable garden remodel in Portland with no cover
Inspiration for a small modern backyard concrete patio vegetable garden remodel in Portland with no cover

 Phillip Jennings Custom Homes
Trendy freestanding desk light wood floor study room photo in Dallas with gray walls
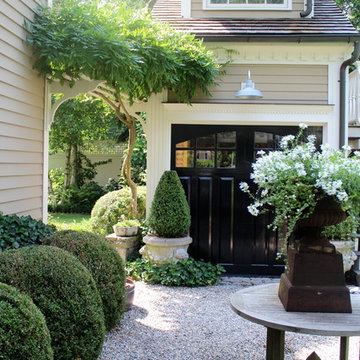




 Bosler Earth Design
Designer’s Notes:
Create a geometric and linear design with simple and efficient lines in a grid formation.
©Daniel Bosler Photography
Inspiration for a mid-century modern full sun courtyard concrete paver garden path in Los Angeles.
Inspiration for a mid-century modern full sun courtyard concrete paver garden path in Los Angeles.
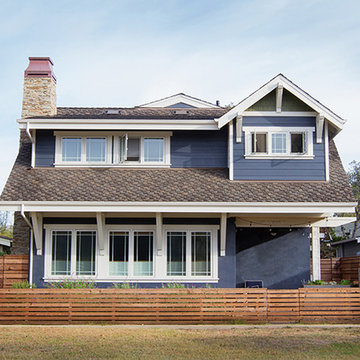 Santa Cruz Green Builders
Claire Darling
Large craftsman blue two-story stucco exterior home idea in Other
Large craftsman blue two-story stucco exterior home idea in Other

1