
Search results for "Jenkins brick" in Home Design Ideas

 Jenkins Homes, LLC
Example of a classic open concept ceramic tile and gray floor living room design in New Orleans with gray walls, a standard fireplace and a brick fireplace

 Elegant Hardwood Floors
maple hardwood floor, water-popped, and stained with 50% rosewood and 50% neutral stains.
Inspiration for a timeless medium tone wood floor living room remodel in Salt Lake City
Inspiration for a timeless medium tone wood floor living room remodel in Salt Lake City

 Wright Jenkins Home Design
This second-story addition to an already 'picture perfect' Naples home presented many challenges. The main tension between adding the many 'must haves' the client wanted on their second floor, but at the same time not overwhelming the first floor. Working with David Benner of Safety Harbor Builders was key in the design and construction process – keeping the critical aesthetic elements in check. The owners were very 'detail oriented' and actively involved throughout the process. The result was adding 924 sq ft to the 1,600 sq ft home, with the addition of a large Bonus/Game Room, Guest Suite, 1-1/2 Baths and Laundry. But most importantly — the second floor is in complete harmony with the first, it looks as it was always meant to be that way.
©Energy Smart Home Plans, Safety Harbor Builders, Glenn Hettinger Photography
Find the right local pro for your project
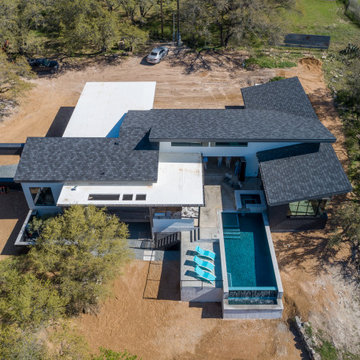
 Jenkins Design Build
This Austin home is an efficient modern design which capitalizes on the Lake views while still maintaining privacy from the neighbors.
Mid-sized minimalist white one-story brick house exterior photo in Austin with a shed roof and a shingle roof
Mid-sized minimalist white one-story brick house exterior photo in Austin with a shed roof and a shingle roof
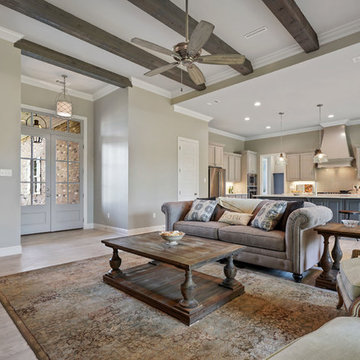 Jenkins Homes, LLC
Example of a classic two-story brick ceramic tile living room design in New Orleans with a shingle roof and a brick fireplace
 Jenkins Homes, LLC
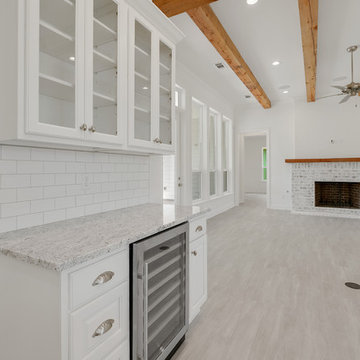
Example of an open concept ceramic tile and gray floor living room design in New Orleans with a bar, a standard fireplace and a brick fireplace
 Jenkins Homes, LLC
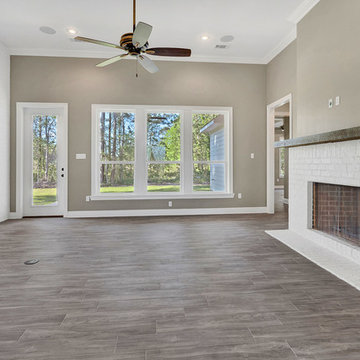
Living room - traditional open concept ceramic tile and gray floor living room idea in New Orleans with gray walls, a standard fireplace and a brick fireplace

Sponsored
Columbus, OH

Structural Remodeling
Franklin County's Heavy Timber Specialists | Best of Houzz 2020!
 Jenkins Homes, LLC
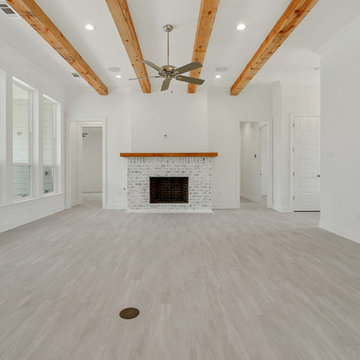
Living room - open concept ceramic tile and gray floor living room idea in New Orleans with a bar, a standard fireplace and a brick fireplace
 Jenkins Homes, LLC
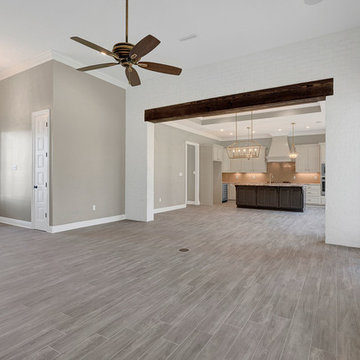
Living room - traditional open concept ceramic tile and gray floor living room idea in New Orleans with gray walls, a standard fireplace and a brick fireplace
 Jenkins Homes, LLC
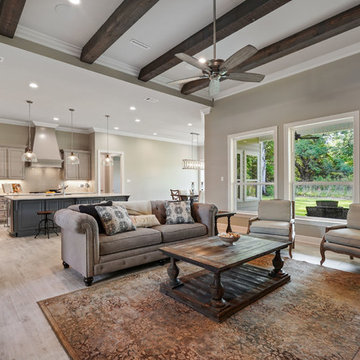
Example of a classic two-story brick living room design in New Orleans with a shingle roof
 Jenkins Homes, LLC
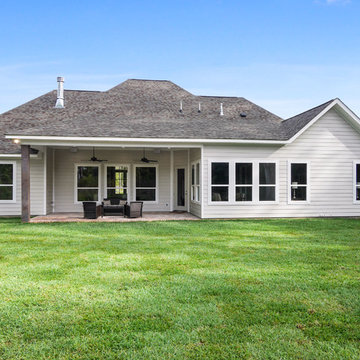
Inspiration for a timeless two-story brick exterior home remodel in New Orleans with a shingle roof
 Jenkins Homes, LLC
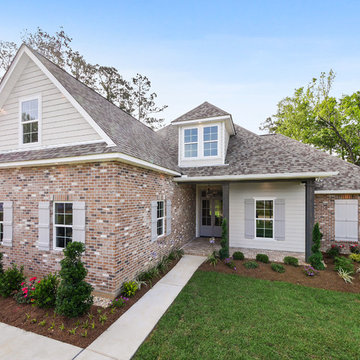
Inspiration for a timeless two-story brick exterior home remodel in New Orleans with a shingle roof

Sponsored
Columbus, OH

Hope Restoration & General Contracting
Columbus Design-Build, Kitchen & Bath Remodeling, Historic Renovations

 Quarry Mill
The Quarry Mill's Silver Cloud natural thin stone veneer looks stunning on the exterior of this beautiful home. Silver Cloud is an elegant dimensional stone with semi-consistent color tones including light blue/grey, buff and soft charcoal. The thin stone veneer showcases the interior part of the natural quarried limestone that has been split with a hydraulic press. One of the neat and unique things about Silver Cloud is there are some visible fossils within the stone. This natural stone veneer is dimensional cut into heights of 2.25”, 5” and 7.75”. Larger heights are available upon request. The stone is shown with a standard half-inch grey raked mortar joint between the individual pieces.

 Jenkins Homes, LLC
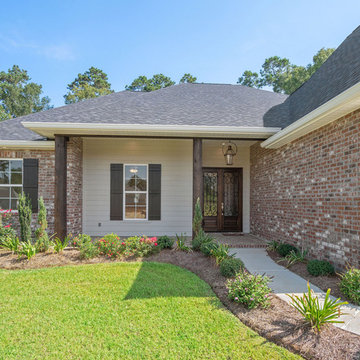
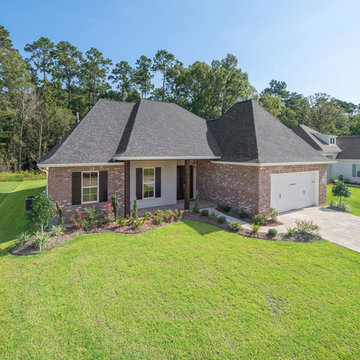
Traditional one-story brick house exterior idea in New Orleans with a shingle roof

Sponsored
Columbus, OH
Structural Remodeling
Franklin County's Heavy Timber Specialists | Best of Houzz 2020!
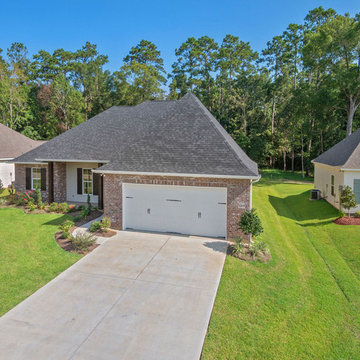 Jenkins Homes, LLC
Inspiration for a timeless one-story brick house exterior remodel in New Orleans with a shingle roof
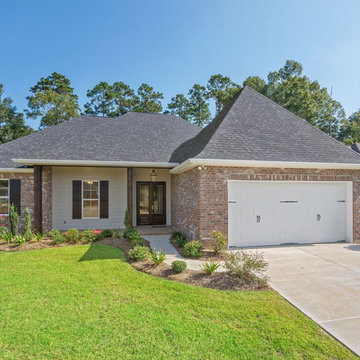
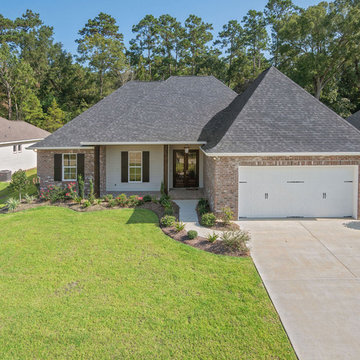 Jenkins Homes, LLC
Example of a classic one-story brick house exterior design in New Orleans with a shingle roof
18