
Search results for "Jenkins brick" in Home Design Ideas

 Tom Jenkins Films
Photo: Tom Jenkins
TomJenkinsksFilms.com
Large country detached two-car garage photo in Atlanta
Large country detached two-car garage photo in Atlanta
 Tom Jenkins Films
Photo: Tom Jenkins
TomJenkinsksFilms.com

Inspiration for a country porch remodel in Atlanta
Inspiration for a country porch remodel in Atlanta
 Spring Island
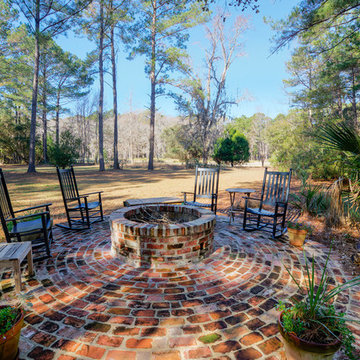
Fire Pit at 271 Spring Island Drive; Photographs by Tom Jenkins
Cottage patio photo in Atlanta
Cottage patio photo in Atlanta
Find the right local pro for your project
 Tom Jenkins Films
Photo: Tom Jenkins
TomJenkinsksFilms.com
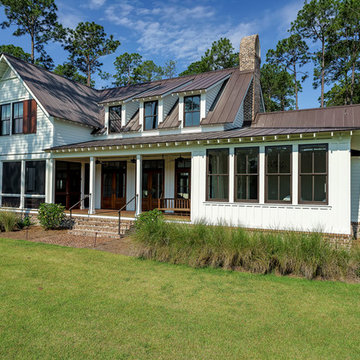
Example of a farmhouse exterior home design in Atlanta
Example of a farmhouse exterior home design in Atlanta
 Jenkins Homes, LLC
Photos taken by Cathy Carter with Fotosold
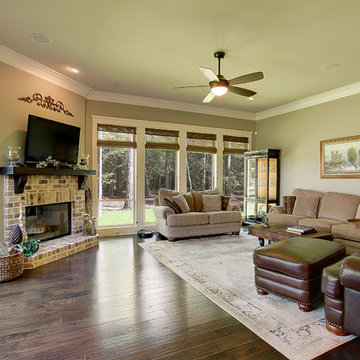
Inspiration for a large timeless medium tone wood floor living room remodel in New Orleans with a corner fireplace, a brick fireplace and a wall-mounted tv
Inspiration for a large timeless medium tone wood floor living room remodel in New Orleans with a corner fireplace, a brick fireplace and a wall-mounted tv

 Coastal Signature Homes
Tom Jenkins Photography
Fireplace: Fireside Hearth & Stone
Floors: Olde Savannah Hardwood Flooring
Paint color: Sherwin Williams 7008 (Alabaster)
Living room - large coastal open concept light wood floor and brown floor living room idea in Charleston with white walls, a brick fireplace, a wall-mounted tv and a standard fireplace
Living room - large coastal open concept light wood floor and brown floor living room idea in Charleston with white walls, a brick fireplace, a wall-mounted tv and a standard fireplace
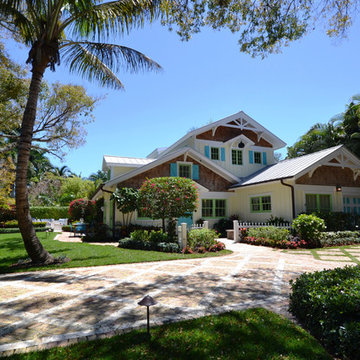
 Wright Jenkins Home Design
This second-story addition to an already 'picture perfect' Naples home presented many challenges. The main tension between adding the many 'must haves' the client wanted on their second floor, but at the same time not overwhelming the first floor. Working with David Benner of Safety Harbor Builders was key in the design and construction process – keeping the critical aesthetic elements in check. The owners were very 'detail oriented' and actively involved throughout the process. The result was adding 924 sq ft to the 1,600 sq ft home, with the addition of a large Bonus/Game Room, Guest Suite, 1-1/2 Baths and Laundry. But most importantly — the second floor is in complete harmony with the first, it looks as it was always meant to be that way.
©Energy Smart Home Plans, Safety Harbor Builders, Glenn Hettinger Photography


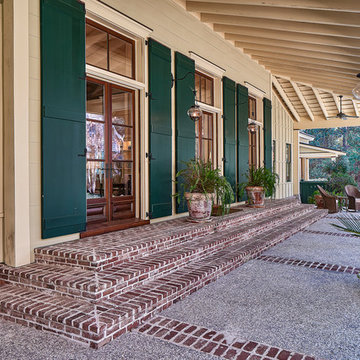

 Randolph Stewart

Restoration and Remodeling of an 1890 home with new Carriage House and Guest House.
Tom Jenkins, Photography
Eat-in kitchen - large farmhouse medium tone wood floor eat-in kitchen idea in Atlanta with open cabinets, medium tone wood cabinets, brick backsplash, stainless steel appliances and an island
Eat-in kitchen - large farmhouse medium tone wood floor eat-in kitchen idea in Atlanta with open cabinets, medium tone wood cabinets, brick backsplash, stainless steel appliances and an island
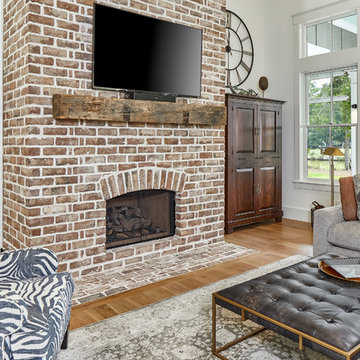 Coastal Signature Homes
Tom Jenkins Photography
Fireplace: Fireside Hearth & Stone
Floors: Olde Savannah Hardwood Flooring
Paint color: Sherwin Williams 7008 (Alabaster)
Large beach style open concept light wood floor and brown floor living room photo in Charleston with white walls, a brick fireplace, a wall-mounted tv and a standard fireplace
Large beach style open concept light wood floor and brown floor living room photo in Charleston with white walls, a brick fireplace, a wall-mounted tv and a standard fireplace
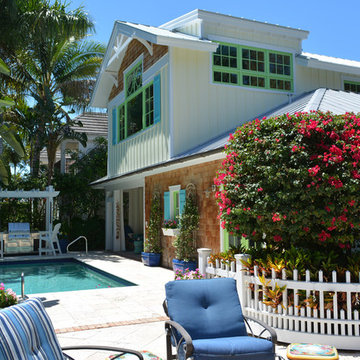 Wright Jenkins Home Design
This second-story addition to an already 'picture perfect' Naples home presented many challenges. The main tension between adding the many 'must haves' the client wanted on their second floor, but at the same time not overwhelming the first floor. Working with David Benner of Safety Harbor Builders was key in the design and construction process – keeping the critical aesthetic elements in check. The owners were very 'detail oriented' and actively involved throughout the process. The result was adding 924 sq ft to the 1,600 sq ft home, with the addition of a large Bonus/Game Room, Guest Suite, 1-1/2 Baths and Laundry. But most importantly — the second floor is in complete harmony with the first, it looks as it was always meant to be that way.
©Energy Smart Home Plans, Safety Harbor Builders, Glenn Hettinger Photography
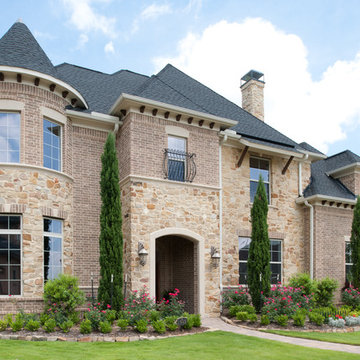
 Acme Brick Company
The brick color featured on this home is Cuero Springs. Please visit brick.com for availability in your area. © 2013 Acme Brick Company
Inspiration for a timeless exterior home remodel in Dallas
Inspiration for a timeless exterior home remodel in Dallas

Sponsored
Columbus, OH

Structural Remodeling
Franklin County's Heavy Timber Specialists | Best of Houzz 2020!

 ASHLEY ROI JENKINS DESIGN
Inspiration for a large 1950s enclosed light wood floor and white floor living room remodel in Dallas with white walls, a standard fireplace, a brick fireplace and no tv
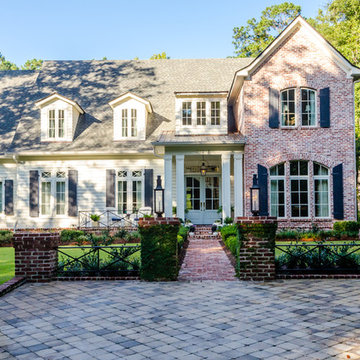
 Bob Chatham Custom Home Design
This elegant traditional home has arched windows with transoms and operable shutters, french doors with white siding and navy blue shutters for a classic look. Beautiful landscaping and decorative pavers add to the welcoming appeal. This incredible home was built by Craig Miller of Craig Homes, Inc. It was designed by Bob Chatham Custom Home Design. Photos by Summer Ennis.
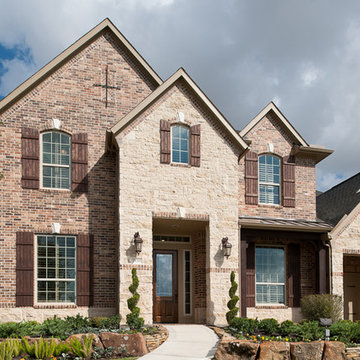 Acme Brick Company
The brick color featured on this home is Indian Springs. Please visit brick.com for availability in your area. © 2014 Acme Brick Company
 Wright Jenkins Home Design
This second-story addition to an already 'picture perfect' Naples home presented many challenges. The main tension between adding the many 'must haves' the client wanted on their second floor, but at the same time not overwhelming the first floor. Working with David Benner of Safety Harbor Builders was key in the design and construction process – keeping the critical aesthetic elements in check. The owners were very 'detail oriented' and actively involved throughout the process. The result was adding 924 sq ft to the 1,600 sq ft home, with the addition of a large Bonus/Game Room, Guest Suite, 1-1/2 Baths and Laundry. But most importantly — the second floor is in complete harmony with the first, it looks as it was always meant to be that way.
©Energy Smart Home Plans, Safety Harbor Builders, Glenn Hettinger Photography

Sponsored
Columbus, OH

Hope Restoration & General Contracting
Columbus Design-Build, Kitchen & Bath Remodeling, Historic Renovations
 Jenkins Homes, LLC
Photos Taken By Fotosold

Example of a cottage chic courtyard brick patio design in New Orleans with no cover
Example of a cottage chic courtyard brick patio design in New Orleans with no cover
 Wright Jenkins Home Design
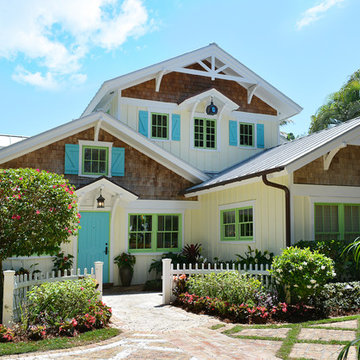
This second-story addition to an already 'picture perfect' Naples home presented many challenges. The main tension between adding the many 'must haves' the client wanted on their second floor, but at the same time not overwhelming the first floor. Working with David Benner of Safety Harbor Builders was key in the design and construction process – keeping the critical aesthetic elements in check. The owners were very 'detail oriented' and actively involved throughout the process. The result was adding 924 sq ft to the 1,600 sq ft home, with the addition of a large Bonus/Game Room, Guest Suite, 1-1/2 Baths and Laundry. But most importantly — the second floor is in complete harmony with the first, it looks as it was always meant to be that way.
©Energy Smart Home Plans, Safety Harbor Builders, Glenn Hettinger Photography
 Jenkins Homes, LLC
Photos taken by Cathy Carter with Fotosold
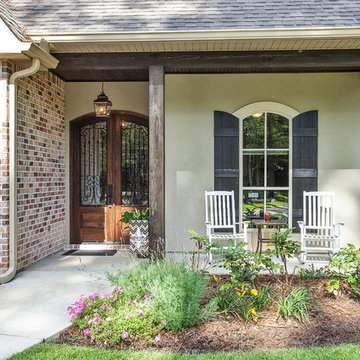
This is an example of a small traditional concrete front porch design in New Orleans with a roof extension.
This is an example of a small traditional concrete front porch design in New Orleans with a roof extension.
3