
Search results for "Jenkins brick" in Home Design Ideas

 Coastal Signature Homes
Tom Jenkins Photography
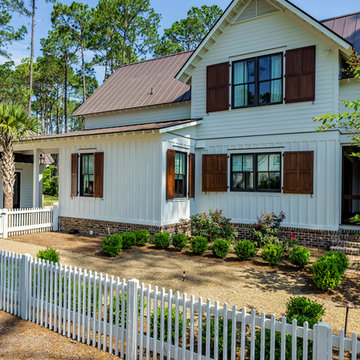
Siding color: Sherwin Williams 7045 (Intelectual Grey)
Shutter color: Sherwin Williams 7047 (Porpoise)
Trim color: Sherwin Williams 7008 (Alabaster)
Windows: Andersen
 Tom Jenkins Films
Photo: Tom Jenkins
TomJenkinsFIlms.com
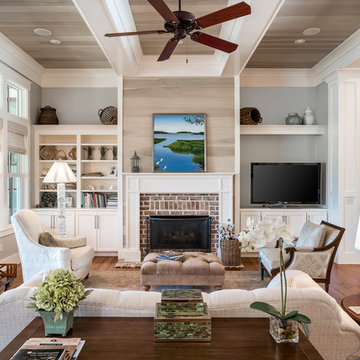
Inspiration for a timeless living room remodel in Atlanta
Inspiration for a timeless living room remodel in Atlanta
Find the right local pro for your project
 Tom Jenkins Films
Photography by Tom Jenkins
TomJenkinsFilms.com
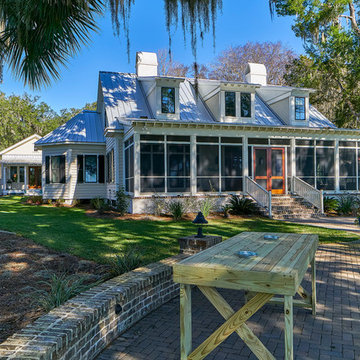
Farmhouse exterior home photo in Atlanta
Farmhouse exterior home photo in Atlanta
 Tom Jenkins Films
Photo: Tom Jenkins
TomJenkinsksFilms.com
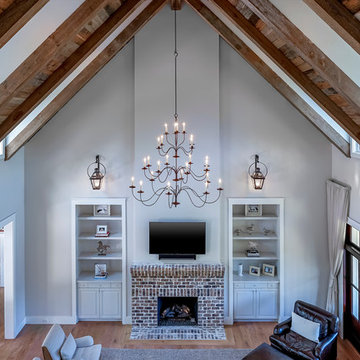
Living room - country living room idea in Atlanta
Living room - country living room idea in Atlanta
 Acme Brick Company
The brick color featured on this home is Ravens Creek. Please visit brick.com for availability in your area. © 2013 Acme Brick Company
Inspiration for a timeless exterior home remodel in Dallas
Inspiration for a timeless exterior home remodel in Dallas
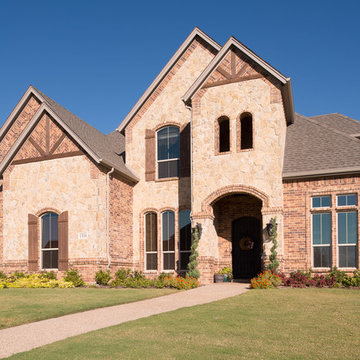
 Acme Brick Company
The brick color featured on this home is Stonebriar. Please visit brick.com for availability in your area. © 2013 Acme Brick Company
Example of a classic exterior home design in Dallas
Example of a classic exterior home design in Dallas

Sponsored
Columbus, OH

Structural Remodeling
Franklin County's Heavy Timber Specialists | Best of Houzz 2020!
 William Guidero Planning and Design
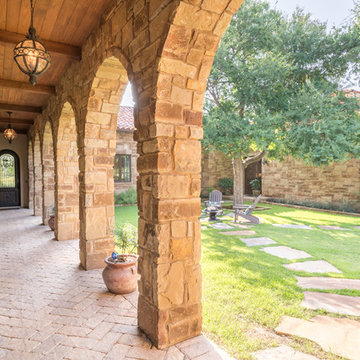
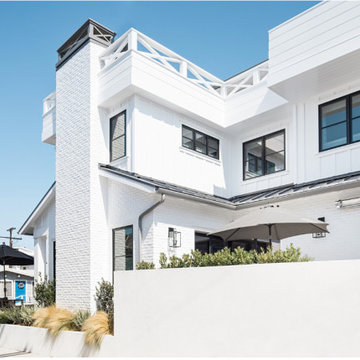
Builder: JENKINS construction
Photography: Mol Goodman
Architect: William Guidero
Inspiration for a large coastal white two-story mixed siding gable roof remodel in Orange County with a metal roof
Inspiration for a large coastal white two-story mixed siding gable roof remodel in Orange County with a metal roof
 Jenkins Design Build
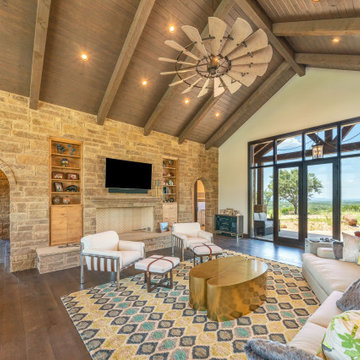
This room features a heavy stone wall adjacent to a very large window by Andersen Windows. The front door is a clean all-glass unit that looks out onto the large acreage view.
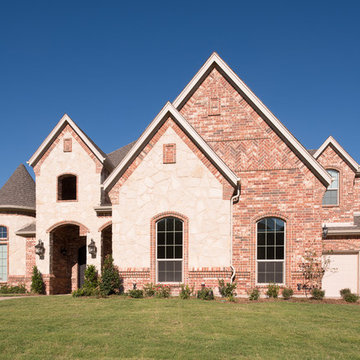 Acme Brick Company
The brick color featured on this home is Canterbury. Please visit brick.com for availability in your area. © 2013 Acme Brick Company
Traditional exterior home idea in Dallas
Traditional exterior home idea in Dallas
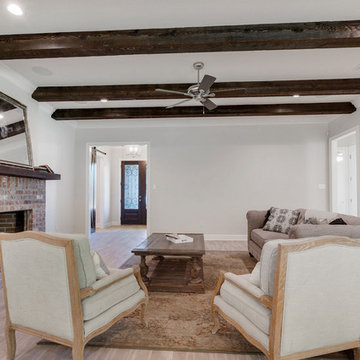
 Jenkins Homes, LLC
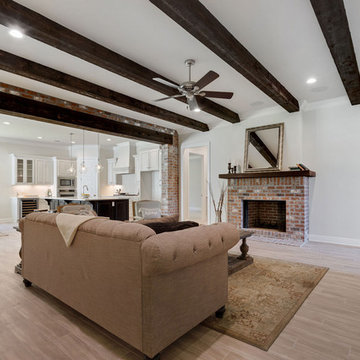
Living room - traditional open concept ceramic tile and brown floor living room idea in New Orleans with beige walls, a standard fireplace and a brick fireplace
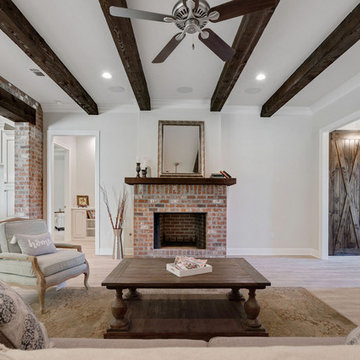 Jenkins Homes, LLC
Living room - traditional open concept ceramic tile and brown floor living room idea in New Orleans with beige walls, a standard fireplace and a brick fireplace


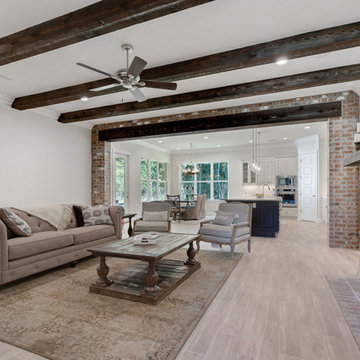 Jenkins Homes, LLC
Inspiration for a timeless open concept ceramic tile and brown floor living room remodel in New Orleans with beige walls, a standard fireplace and a brick fireplace
 Jenkins Homes, LLC
Living room - traditional open concept ceramic tile and brown floor living room idea in New Orleans with beige walls, a standard fireplace and a brick fireplace
 Jenkins Homes, LLC
FotoSold
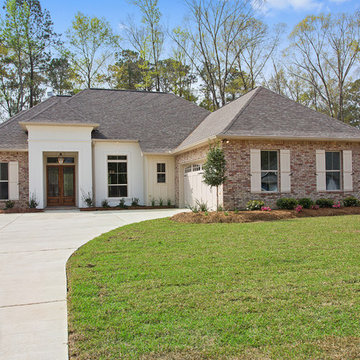
Inspiration for a beige one-story brick exterior home remodel in New Orleans with a hip roof
Inspiration for a beige one-story brick exterior home remodel in New Orleans with a hip roof
 Jenkins Homes, LLC
FotoSold
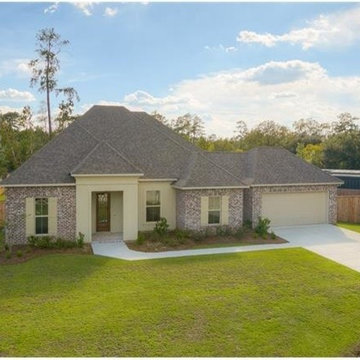
Inspiration for a beige two-story brick exterior home remodel in New Orleans
Inspiration for a beige two-story brick exterior home remodel in New Orleans

Sponsored
Columbus, OH
Structural Remodeling
Franklin County's Heavy Timber Specialists | Best of Houzz 2020!

 Wright Jenkins Home Design
This second-story addition to an already 'picture perfect' Naples home presented many challenges. The main tension between adding the many 'must haves' the client wanted on their second floor, but at the same time not overwhelming the first floor. Working with David Benner of Safety Harbor Builders was key in the design and construction process – keeping the critical aesthetic elements in check. The owners were very 'detail oriented' and actively involved throughout the process. The result was adding 924 sq ft to the 1,600 sq ft home, with the addition of a large Bonus/Game Room, Guest Suite, 1-1/2 Baths and Laundry. But most importantly — the second floor is in complete harmony with the first, it looks as it was always meant to be that way.
©Energy Smart Home Plans, Safety Harbor Builders, Glenn Hettinger Photography
4