
Search results for "Jennifer" in Home Design Ideas

 Jennifer Wundrow Interior Design, Inc.
Inspiration for a transitional dining room remodel in San Francisco
 Jennifer Taylor Design
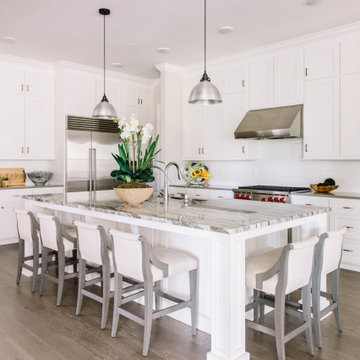
All white kitchen with extra large island.
Inspiration for a transitional l-shaped dark wood floor and brown floor kitchen remodel with a farmhouse sink, shaker cabinets, white cabinets, stainless steel appliances, an island and gray countertops
Inspiration for a transitional l-shaped dark wood floor and brown floor kitchen remodel with a farmhouse sink, shaker cabinets, white cabinets, stainless steel appliances, an island and gray countertops
 Jennifer Spergl, REALTOR
HouseLens for Hillside Homes
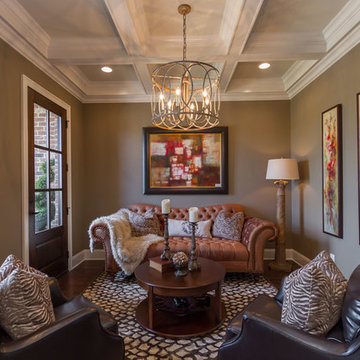
Inspiration for a transitional formal and enclosed living room remodel in Nashville with brown walls
Inspiration for a transitional formal and enclosed living room remodel in Nashville with brown walls
Find the right local pro for your project
 Jennifer Hendrickson Interiors
Heidi Lynne Photography
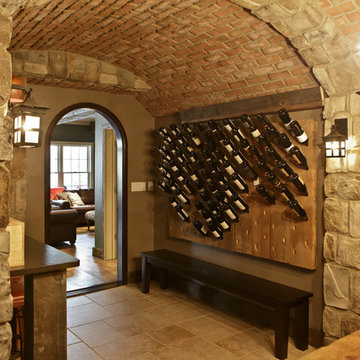
Wine cellar - mediterranean wine cellar idea in Philadelphia with brown walls and storage racks
Wine cellar - mediterranean wine cellar idea in Philadelphia with brown walls and storage racks
 Jennifer Garner Interiors

Inspiration for a large transitional women's carpeted dressing room remodel in Austin with open cabinets and light wood cabinets
 Jennifer Ott Design
Whit Preston, Photographer
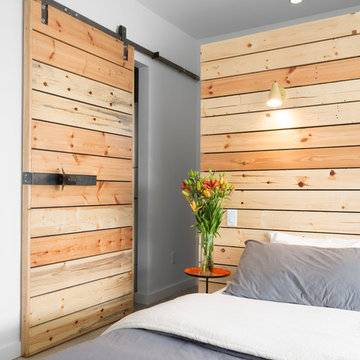
Example of a trendy bedroom design in Austin with white walls
Example of a trendy bedroom design in Austin with white walls
 Jennifer Grey Interiors Design & Color Specialist
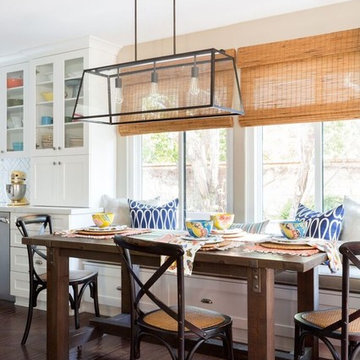
Kitchen/dining room combo - transitional l-shaped dark wood floor and brown floor kitchen/dining room combo idea in Los Angeles with an undermount sink, shaker cabinets, white cabinets, quartz countertops, white backsplash, ceramic backsplash, stainless steel appliances and an island

Sponsored
Sunbury, OH

J.Holderby - Renovations
Franklin County's Leading General Contractors - 2X Best of Houzz!
 Jennifer Robin Interiors
Paul Dyer Photography

Family room library - transitional light wood floor family room library idea in San Francisco with brown walls
Family room library - transitional light wood floor family room library idea in San Francisco with brown walls
 Jennifer Wundrow Interior Design, Inc.

Inspiration for a transitional bathroom remodel in San Francisco
 Jennifer M. Ramos
Photo: Jennifer M. Ramos © 2018 Houzz

Bedroom country gender-neutral painted wood floor and green floor kids' bedroom photo in Austin with brown walls
Bedroom country gender-neutral painted wood floor and green floor kids' bedroom photo in Austin with brown walls

 Jennifer Messina Interiors

Wallpaper.
Transitional dark wood floor and black floor bedroom photo in San Francisco with white walls
Transitional dark wood floor and black floor bedroom photo in San Francisco with white walls
 Jennifer Michele LLC
Photo by Gibeon Photography

Small mountain style light wood floor kitchen photo with stainless steel appliances, an undermount sink, shaker cabinets, medium tone wood cabinets, window backsplash and no island
Small mountain style light wood floor kitchen photo with stainless steel appliances, an undermount sink, shaker cabinets, medium tone wood cabinets, window backsplash and no island
Sponsored
Sunbury, OH
J.Holderby - Renovations
Franklin County's Leading General Contractors - 2X Best of Houzz!
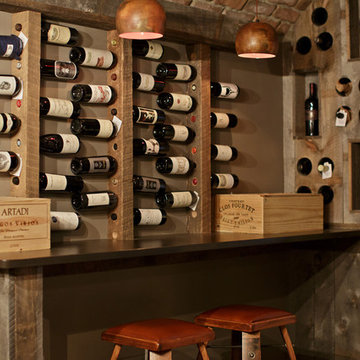 Jennifer Hendrickson Interiors
Heidi Lynne Photography
Inspiration for a mediterranean wine cellar remodel in Philadelphia with brown walls and storage racks
Inspiration for a mediterranean wine cellar remodel in Philadelphia with brown walls and storage racks


 Jennifer Ribek Inc.
Brantley Photography
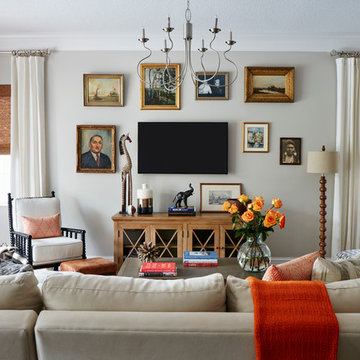
Inspiration for an eclectic living room remodel in Miami with gray walls and a wall-mounted tv
Inspiration for an eclectic living room remodel in Miami with gray walls and a wall-mounted tv


 Jennifer Grey Interiors Design & Color Specialist
Example of a small eclectic l-shaped light wood floor and brown floor eat-in kitchen design in Los Angeles with a double-bowl sink, shaker cabinets, white cabinets, quartz countertops, white backsplash, stainless steel appliances and no island

 Jennifer Gilmer Kitchen & Bath
Arlington, Virginia Contemporary Kitchen
#JenniferGilmer
http://www.gilmerkitchens.com/
Photography by Bob Narod
 Jennifer Grey Interiors Design & Color Specialist
A quiet place to unwind at the end of the day was the top priority for this Thousand Oaks client. Soothing plum accents against crisp white bedding. Custom built double-sided barn door that serves as dual purpose, first and foremost as a layered headboard, and seconds as a privacy door simply by sliding across to the vanity area. The client inherited the small side table, which we painted in a charcoal black and now serves as a nightstand. The bathroom vanity was raised 6 inches and custom arched toe kicks were added.
Photography by Amy Bartlam
13