
Search results for "Jenny lind" in Home Design Ideas

 User
UserLucas Allen
Inspiration for a victorian dark wood floor bedroom remodel in Jacksonville with gray walls
Inspiration for a victorian dark wood floor bedroom remodel in Jacksonville with gray walls


Find the right local pro for your project

 Impact Remodeling and Construction
Photos by Bennett Frank McCarthy Architects, Inc
Bedroom - transitional guest medium tone wood floor and brown floor bedroom idea in DC Metro with white walls and no fireplace
Bedroom - transitional guest medium tone wood floor and brown floor bedroom idea in DC Metro with white walls and no fireplace

 J & J Design Group, LLC.
John Woodcock Photography
Kids' bedroom - bedroom contemporary kids' bedroom idea in Phoenix with multicolored walls
Kids' bedroom - bedroom contemporary kids' bedroom idea in Phoenix with multicolored walls

 Heather Banks
Photo: Heather Banks © 2015 Houzz
Inspiration for an eclectic medium tone wood floor bedroom remodel in Austin with white walls
Inspiration for an eclectic medium tone wood floor bedroom remodel in Austin with white walls

 Copper Leaf Interior Design Studio
Bedroom elegant gender-neutral dark wood floor kids' bedroom photo in Charleston with multicolored walls
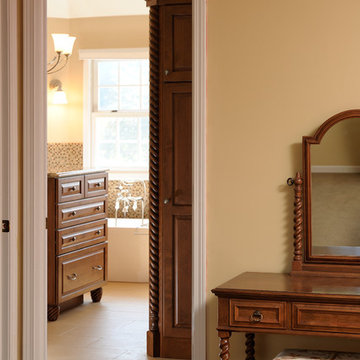


 LQ Interiors & Landscapes
Bedroom elegant girl medium tone wood floor kids' bedroom photo in New York


 Jamie Keskin Design
Kyle J Caldwell
Example of a bedroom and large eclectic girl light wood floor and beige floor kids' bedroom design in Boston with white walls
Example of a bedroom and large eclectic girl light wood floor and beige floor kids' bedroom design in Boston with white walls

 Joel Gross Architectural & Residential Photography
Joel Gross
Example of a bedroom and mid-sized classic girl medium tone wood floor kids' bedroom design in Boston with multicolored walls
Example of a bedroom and mid-sized classic girl medium tone wood floor kids' bedroom design in Boston with multicolored walls

 Mittendorf Quality Construction
Inspiration for a rustic brown one-story wood gable roof remodel in Seattle
 BETWIXTdesign - Landscape & Interior Design
Megan Cronovich
Home design - traditional home design idea in Los Angeles
Home design - traditional home design idea in Los Angeles

 Swatch Design Group
As a part of a larger transformation, the kitchen served as an anchor for rethinking how the home could feel and function. The goal was to create a space that felt truly integrated, flowed naturally within itself, and connected seamlessly to the outdoors. Storage was a top priority, with an emphasis on keeping countertops clean and the space feeling calm and open. Flow was equally important. What began as a layout optimized for entertaining evolved into a more intentional approach, where every sightline and transition was thoughtfully considered. The clients also needed the kitchen to work hard for their lifestyle, with a commercial-size refrigerator and freezer, generous prep space, and room to gather. The challenge was to bring purpose and polish to a space that didn’t quite feel like it belonged. The result is a kitchen that’s not only highly functional but finally feels like part of the home.
Project challenges:
- Maximizing storage was a primary challenge, especially with the inclusion of a commercial-sized fridge and freezer that occupied valuable cabinetry space.
- The need for clean, uninterrupted lines throughout the kitchen required thoughtful detailing, especially around cabinetry transitions and appliance integration.
- The oversized island design required two stone slabs and waterfall edges on both sides which posed both visual and logistical challenges.
- Incorporating electrical outlets into the island in a way that felt intentional and unobtrusive demanded creative problem-solving.
- The unique rooflines created strong visual angles that required a considered design approach to ensure the space felt cohesive rather than disjointed.
- Balancing symmetry and flow in a kitchen with structural constraints required precise layout planning to maintain a cohesive visual rhythm.
- Creating an intentional indoor/outdoor living flow, especially in the transitional space between the sliding doors to the backyard and the kitchen.
Project solutions:
- To balance the visual weight of the commercial-grade fridge and freezer, we flanked the range and hood with full-height pocket cabinetry, which created symmetry while reclaiming storage space. We also took a look into internal organization and carefully mapped out where every kitchen item would live. This allowed us to make informed decisions about drawer versus door configurations, and when to incorporate features like roll-out shelving to maximize accessibility and function.
- Linear light fixtures above the island were chosen for their low visual impact, allowing sightlines to remain clear and emphasizing the thoughtful spatial layout.
- The oversized island was carefully executed using two coordinated slabs, with a subtle brass inlay detail between them to turn a logistical challenge into a design feature.
- Pop-up electrical outlets were integrated into the island to keep surfaces clutter-free while maintaining easy access, which combined form and function seamlessly.
- With multiple focal points and a peaked vaulted ceiling, layout precision was key. The island, hood, and adjacent staircase were all perfectly centered on the vault, creating a sense of alignment across the open space.
- In the transitional area between kitchen and backyard, we added a wet bar that visually and functionally connects the indoor space with the outdoors. This addition provides extra storage and creates a dedicated entertainment spot for guests, enhancing the overall flow and usability of the home.



1