
Search results for "Jersey border" in Home Design Ideas

 Penterman Kitchens
This Colts Neck New Jersey bathroom is featuring Edgemont Recessed Wood-Mode Custom Cabinetry in Bistro on cherry wood.
Large elegant 3/4 black and white tile and stone tile mosaic tile floor bathroom photo in Newark with recessed-panel cabinets, dark wood cabinets, a one-piece toilet, white walls, an undermount sink and granite countertops
Large elegant 3/4 black and white tile and stone tile mosaic tile floor bathroom photo in Newark with recessed-panel cabinets, dark wood cabinets, a one-piece toilet, white walls, an undermount sink and granite countertops
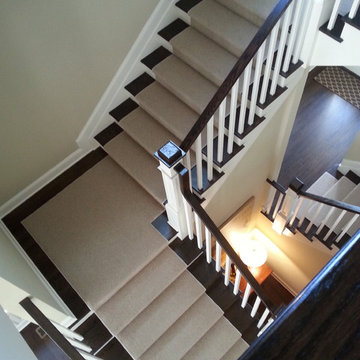
 Cramers Carpet One Floor & Home
Inspiration for a mid-sized transitional wooden l-shaped staircase remodel in New York with painted risers
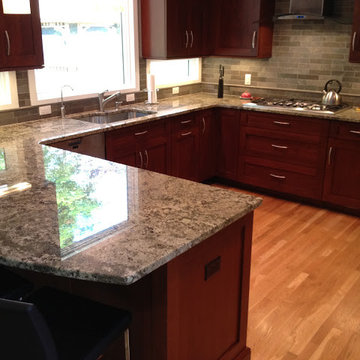
 Trade Mark Design & Build
Transitional Kitchen with sitting at the peninsula. Royal cabinets, in cherry sangria.
Part of our kitchens portfolio.
Example of a mid-sized transitional l-shaped light wood floor open concept kitchen design in New York with an undermount sink, shaker cabinets, dark wood cabinets, granite countertops, gray backsplash, stone tile backsplash, stainless steel appliances and a peninsula
Example of a mid-sized transitional l-shaped light wood floor open concept kitchen design in New York with an undermount sink, shaker cabinets, dark wood cabinets, granite countertops, gray backsplash, stone tile backsplash, stainless steel appliances and a peninsula
Find the right local pro for your project
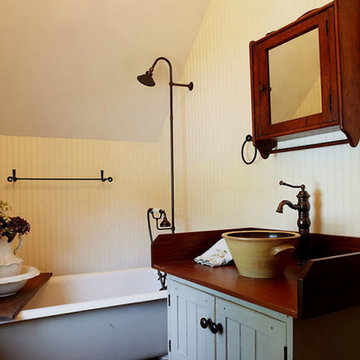
 The Workshops of David T. Smith
This project was near the border of New Jersey and New York. It was a full restoration to the 2/4's. We did a primitive style kitchen, painted in our Museum paint, Mustard color with Soapstone sink and counter tops. The brick walls and working around the windows with cabinets was a challenge. David T. Smith
 Kathryn Barcellona with Coldwell Banker
123 W Valley Brook Rd, Long Valley NJ
Currently Listed for sale with Coldwell Banker. For more information, contact Kathryn Barcellona at 908.328.3232 or by email at homes@kbarcellona.com
Nestled in the rolling hills of north-west New Jersey bordering Chester and Tewksbury, this custom Contemporary has a spacious open floor plan, thoughtfully designed to unify indoor-outdoor living. Enjoy the natural beauty of the forest through all four seasons on this one of a kind property. The interior is flooded with natural light by an abundance of windows and 3 large skylights. The forest can be viewed from every window giving your family a spectacular view, changing with every season, year after year. The large kitchen w/ a 9x5 custom Center Island, seating 6, was designed to allow multiple chefs to cook, while entertaining family and friends. Kitchen features include: heated ceramic tile floor, Jenn-air professional 6 Burner Glass Stove w/ indoor BBQ, Built-in Double Oven (Convection/Conventional), modern Dishwasher, and skylight. Two large wooden decks, one with Sliding Glass doors, expand your living and entertainment space tremendously. Main level boasts natural red-oak hardwood floors, vaulted ceilings, a large laundry room and radiant heated ceramic tile floor in the kitchen. Upper Level bedrooms showcase wall-to-wall carpeting. Home also offers a large office, a newly remodeled rec room, ample storage space, and an oversized 2 car garage in the walk-out basement. The 4.2 acre property and gardens attract hummingbirds, butterflies, and dozens of song birds throughout the year. Kids will love exploring Tanners Brook, the woods surrounding the house, and playing in the small treehouse. Hacklebarney State Park, Alsteads Farm and The Columbia Trails are all within minutes.
See the listing on Trulia or Zillow:
http://www.trulia.com/property/3164587947-123-W-Valley-Brook-Rd-Califon-NJ-07830
http://www.zillow.com/homedetails/123-W-Valley-Brook-Rd-Califon-NJ-07830/39509634_zpid/
 oBedding
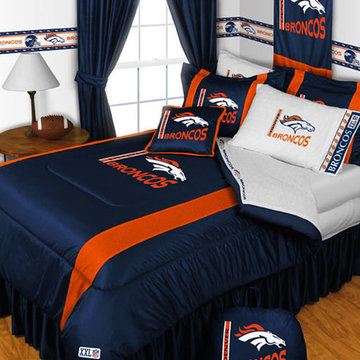
Whether game day or a regular night's sleep, make your room shout "A true Denver Broncos fan lives and sleeps here!" We have a wide range of bedding and room decor products that will make quite an impression. Click the website button to view all items available for purchase.
 Francis C Klein and Associates
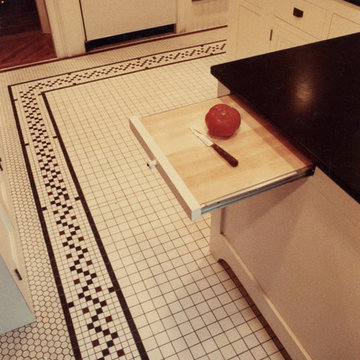
The pull-out cutting board adds convenient extra workspace at one end of the L-shaped island.
Example of an ornate kitchen design in New York with an island
Example of an ornate kitchen design in New York with an island


 Ledden Palimeno Landscape Co.

This Ledden Palimeno Client wanted a traditional entertaining space in the backyard of their Wenonah New Jersey home. We provided them with a well thought out design that focused on all areas of the yard. The patio itself was installed with Pennsylvania Bluestone cut in a random pattern. The sod is used as groundcover and a finished look, but it doesn't overwhelm this small space. The curbstone edging and landscape lighting are key accents. The use of hedges and hydrangeas brought a traditional feel to the landscape. Shade loving perennials like the astilbe here, provide a pop of color in the dark areas of this space.
Cast lighting fixtures bring light to this shady garden space. The Pennsylvania Bluestone patio meets the 2' wide strip of grass that creates a soft divider from the Belgian block edge of the landscape bed. This installation was completed just in time for the graduation celebration of this client's high school senior son!
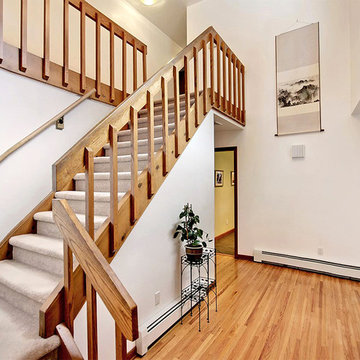 Kathryn Barcellona with Coldwell Banker
123 W Valley Brook Rd, Long Valley NJ
Currently Listed for sale with Coldwell Banker. For more information, contact Kathryn Barcellona at 908.328.3232 or by email at homes@kbarcellona.com
Nestled in the rolling hills of north-west New Jersey bordering Chester and Tewksbury, this custom Contemporary has a spacious open floor plan, thoughtfully designed to unify indoor-outdoor living. Enjoy the natural beauty of the forest through all four seasons on this one of a kind property. The interior is flooded with natural light by an abundance of windows and 3 large skylights. The forest can be viewed from every window giving your family a spectacular view, changing with every season, year after year. The large kitchen w/ a 9x5 custom Center Island, seating 6, was designed to allow multiple chefs to cook, while entertaining family and friends. Kitchen features include: heated ceramic tile floor, Jenn-air professional 6 Burner Glass Stove w/ indoor BBQ, Built-in Double Oven (Convection/Conventional), modern Dishwasher, and skylight. Two large wooden decks, one with Sliding Glass doors, expand your living and entertainment space tremendously. Main level boasts natural red-oak hardwood floors, vaulted ceilings, a large laundry room and radiant heated ceramic tile floor in the kitchen. Upper Level bedrooms showcase wall-to-wall carpeting. Home also offers a large office, a newly remodeled rec room, ample storage space, and an oversized 2 car garage in the walk-out basement. The 4.2 acre property and gardens attract hummingbirds, butterflies, and dozens of song birds throughout the year. Kids will love exploring Tanners Brook, the woods surrounding the house, and playing in the small treehouse. Hacklebarney State Park, Alsteads Farm and The Columbia Trails are all within minutes.
See the listing on Trulia or Zillow:
http://www.trulia.com/property/3164587947-123-W-Valley-Brook-Rd-Califon-NJ-07830
http://www.zillow.com/homedetails/123-W-Valley-Brook-Rd-Califon-NJ-07830/39509634_zpid/

 Pleasant Living, LLC
The challenge with this project was to transform a very traditional house into something more modern and suited to the lifestyle of a young couple just starting a new family. We achieved this by lightening the overall color palette with soft grays and neutrals. Then we replaced the traditional dark colored wood and tile flooring with lighter wide plank hardwood and stone floors. Next we redesigned the kitchen into a more workable open plan and used top of the line professional level appliances and light pigmented oil stained oak cabinetry. Finally we painted the heavily carved stained wood moldings and library and den cabinetry with a fresh coat of soft pale light reflecting gloss paint.
Photographer: James Koch

 Byrne Design Associates, Inc.
Carriage house garage door, Lake Hopatcong, New Jersey
Inspiration for a mid-sized timeless green two-story wood gable roof remodel in New York
Inspiration for a mid-sized timeless green two-story wood gable roof remodel in New York
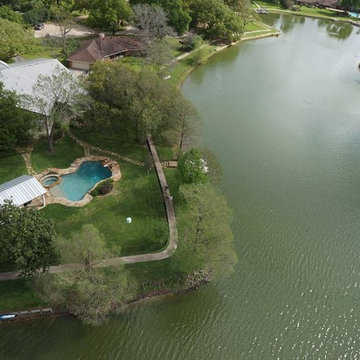
 User
UserJersey Village Luxury Ranch Custom Home custom designed to fit within the towering oak trees.....
Inspiration for a large farmhouse white one-story stone exterior home remodel in Houston with a hip roof
Inspiration for a large farmhouse white one-story stone exterior home remodel in Houston with a hip roof

 Pepe Calderin Design- Modern Interior Design
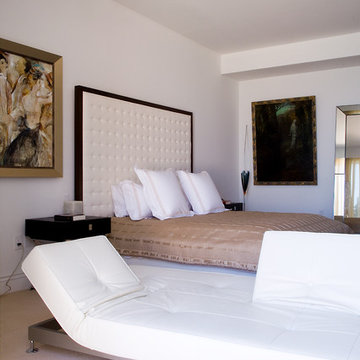
Master Bedroom
Example of a trendy bedroom design in New York
Example of a trendy bedroom design in New York
 Nardini Custom
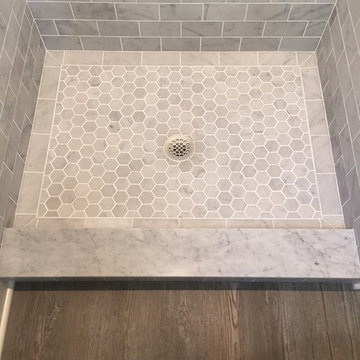
Inspiration for a mid-sized timeless 3/4 porcelain tile alcove shower remodel in New York with gray walls and a one-piece toilet
 The Workshops of David T. Smith

This project was near the border of New Jersey and New York. It was a full restoration to the 2/4's. We did a primitive style kitchen, painted in our Museum paint, Mustard color with Soapstone sink and counter tops. The brick walls and working around the windows with cabinets was a challenge. David T. Smith
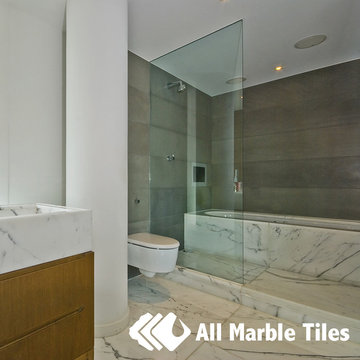
 All Marble Tiles
Achieving an Elegant Décor with White Carrara | New York | New Jersey
White Carrara is formed by heating and compressing limestone. This happens under natural conditions in Carrara hills of Italy. Because of its natural flare, Italian Carrara has been widely used to decorate households as well as businesses all over the world. But you don’t have to always read about Carrara marble tile in magazines or review articles; you can definitely have it installed in your house right away!
A pristine metamorphic tile discovered early enough to be voted as one of the best tiling material in modern age, it comes with a very unique profile you won’t see in most tiles. The surface has a white and grey background blending in with gray veins creating amazing undertones amid the colors in your living room, bathroom or kitchen.
http://allmarbletiles.com
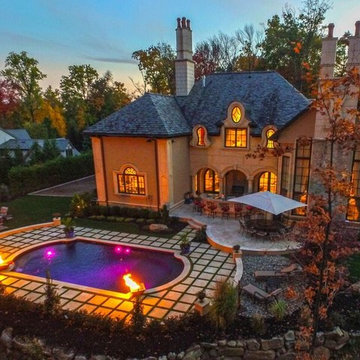
 The Pool Boss
Example of a large tuscan backyard concrete paver and custom-shaped lap pool design in New York
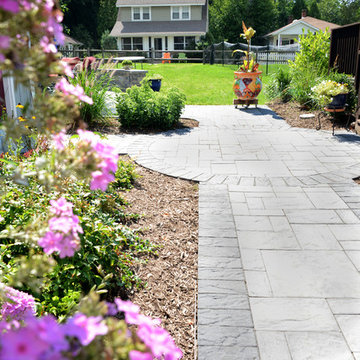
 Horizon Landscape Company
Inspiration for a small traditional full sun backyard concrete paver landscaping in New York.
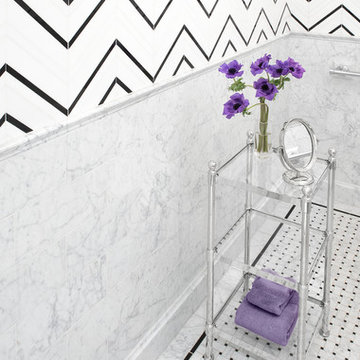
 Complete Tile Collection
Nothing says luxury like a commercial bathroom fully decked out in marble. Designed by Denes Petoe, the attractive custom Lustaire Chevron mosaic utilizes a combination of polished Obsidian marble with alternating Polished and Honed Thassos white marble, a unique interpretation of the popular chevron pattern. The bathroom floors are set with custom-made Tight Joint Basketweave mosaic made of 2”x1 ¼” Carrara Claro Premium Honed marble with ½” Nero Dots, bordered by Nero Marquina flat liner to create a beautifully cohesive shape within the room. The walls are clad in 6”x12” Carraro Marble tiles and base moldings, partitioned into elegant sections with Carraro Claro Light Marble Chair Rail trims and pencil liners. Visit our website and to see more projects! Complete Tile Collection
3