
Search results for "Jessica" in Home Design Ideas

Find the right local pro for your project



 Richmond American
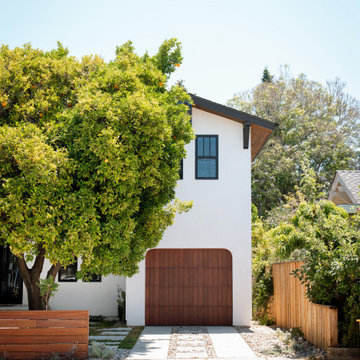
Great room | Visit our website to see where we’re building the Jessica plan in Utah! You’ll find photos, interactive floor plans and more.
The airy two-story entry of the Jessica model home is flanked by a formal living room and versatile flex space. The main floor also offers an open family room with a cozy fireplace, a well-appointed kitchen featuring a center island, walk-in pantry and breakfast nook, and a luxurious master suite with an expansive walk-in closet and private bath. Upstairs, you’ll find three generous bedrooms and a full bath. Options at some communities include a sunroom, an upstairs loft, a bonus room above the garage and a finished basement.
 Jessica Koltun Home
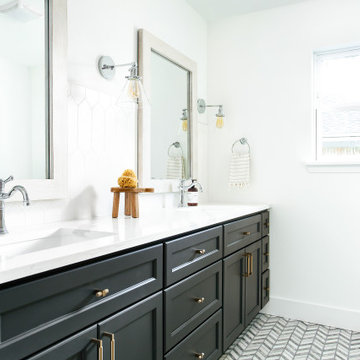
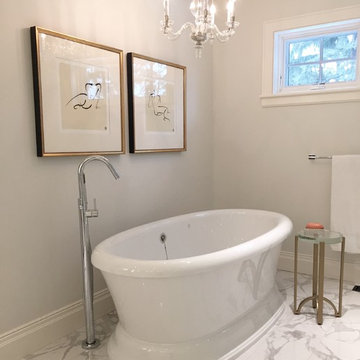
Trendy white tile and marble tile white floor bathroom photo in Dallas with white walls





 Jessica Morrill
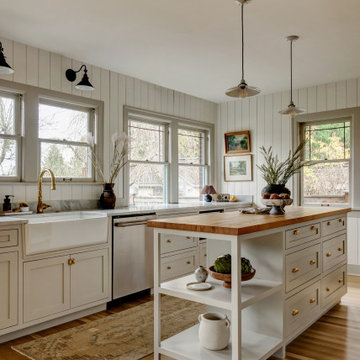
epping lowes, lowes, epping new hampshire, jessica morrill, kitchen, kraftmaid, shaker, painted cabinets, white, grey, lagoon quartz, island, backspalsh, farm sink, chrome, drum lights, microwave, under cabinet lights, custom


29