
Search results for "Jessica" in Home Design Ideas

 Tiffany Eastman Interiors, LLC
Hulya Kolabas
Example of a large transitional open concept dark wood floor living room design in New York with beige walls, a standard fireplace, a tile fireplace and a wall-mounted tv
Example of a large transitional open concept dark wood floor living room design in New York with beige walls, a standard fireplace, a tile fireplace and a wall-mounted tv
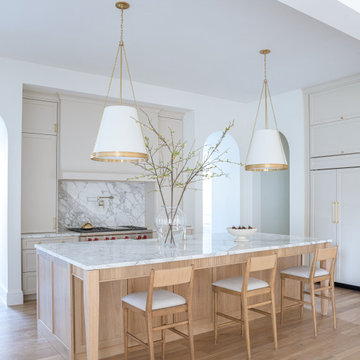
 Jessica Koltun Home
Bright and airy kitchen featuring a large marble island, light wood accents, and modern brass pendant lighting.
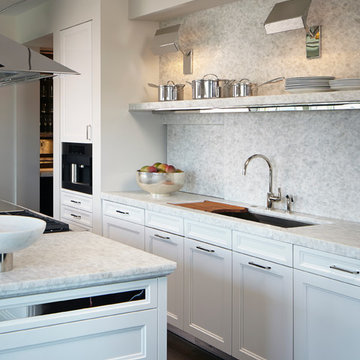
 Jessica Lagrange Interiors
Pied-à-Terre, Jessica Lagrange Interiors LLC, Photo by Nathan Kirkman
Inspiration for a mid-sized transitional galley dark wood floor enclosed kitchen remodel in Chicago with an undermount sink, recessed-panel cabinets, white cabinets, quartzite countertops, white backsplash, stone slab backsplash, stainless steel appliances and an island
Inspiration for a mid-sized transitional galley dark wood floor enclosed kitchen remodel in Chicago with an undermount sink, recessed-panel cabinets, white cabinets, quartzite countertops, white backsplash, stone slab backsplash, stainless steel appliances and an island
Find the right local pro for your project
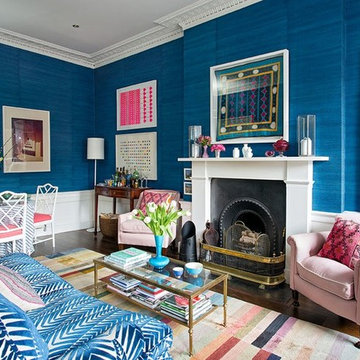

 Jessica Buckley Interiors
photo by Douglas Gibb
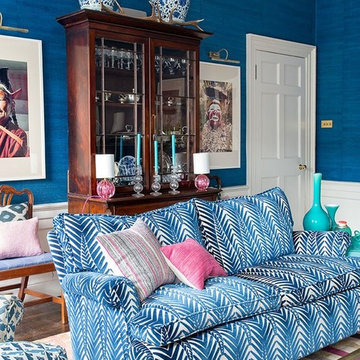
Example of an eclectic living room design in Edinburgh
Example of an eclectic living room design in Edinburgh

 Jessica Glynn Photography
Jessica Klewicki Glynn
Open concept kitchen - traditional open concept kitchen idea in Miami with a farmhouse sink, white cabinets, stainless steel appliances and two islands
Open concept kitchen - traditional open concept kitchen idea in Miami with a farmhouse sink, white cabinets, stainless steel appliances and two islands

 Jessica Risko Smith Interior Design
Lepere Studio
Home office - large transitional medium tone wood floor home office idea in Santa Barbara with white walls
Home office - large transitional medium tone wood floor home office idea in Santa Barbara with white walls
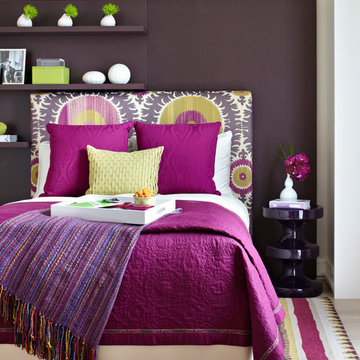 Jessica Lagrange Interiors
City Retreat, Jessica Lagrange Interiors LLC, Photos by Tom Rossiter and Werner Straube
Inspiration for a mid-sized contemporary guest carpeted bedroom remodel in Chicago
Inspiration for a mid-sized contemporary guest carpeted bedroom remodel in Chicago
 Jessica Koltun Home
Classic, timeless and ideally positioned on a sprawling corner lot set high above the street, discover this designer dream home by Jessica Koltun. The blend of traditional architecture and contemporary finishes evokes feelings of warmth while understated elegance remains constant throughout this Midway Hollow masterpiece unlike no other. This extraordinary home is at the pinnacle of prestige and lifestyle with a convenient address to all that Dallas has to offer.
 Jessica Koltun Home
Coastal contemporary finishes and furniture designed by Interior Designer and Realtor Jessica Koltun in Dallas, TX. #designingdreams

Example of a mid-sized beach style l-shaped light wood floor and brown floor eat-in kitchen design in Dallas with a single-bowl sink, shaker cabinets, light wood cabinets, quartz countertops, gray backsplash, porcelain backsplash, stainless steel appliances, an island and white countertops
Example of a mid-sized beach style l-shaped light wood floor and brown floor eat-in kitchen design in Dallas with a single-bowl sink, shaker cabinets, light wood cabinets, quartz countertops, gray backsplash, porcelain backsplash, stainless steel appliances, an island and white countertops

 Krista + Home
Designed by Krista Watterworth Alterman of Krista Watterworth Design Studio in Palm Beach Gardens, Florida. Photos by Jessica Glynn. In the Evergrene gated community. Rustic wood and rattan make this a cozy Florida loggia. Poolside drinks are a must!


 Jessica Gething Design
design by Jessica Gething Design
built by R2Q Construction
photos by Genevieve Garruppo

Inspiration for a coastal guest bedroom remodel in New York
Inspiration for a coastal guest bedroom remodel in New York
 Jessica Koltun Home
Experience this classic and timeless Preston Hollow home in a prime location designed by Jessica Koltun Home that honors classic clean lines with a contemporary flair. Enter through the stunning foyer with dramatic ceilings and elliptical arches that flow seamlessly into the family room, and dining room boasting light from every direction. Amenities include a chef's kitchen with a Jenn Air appliance package, a waterfall bar with a custom acrylic wine wall, custom millwork paneling, and 3 fireplaces adorned in stone. The first floor features a primary suite with an attached sitting room or study, a spa-like bathroom dripping in marble with a soaking tub, separate vanities, and separate closest. Upstairs features 3 bedrooms and 3 baths, a bonus space for a gym, study, or additional bedroom, and an oversized game room. This home was built for those aspiring for an architectural masterpiece that combines both live-able comfort and sophisticated design in a well-appointed location.

 Tobi Fairley Interior Design
Photography by Nancy Nolan
Bedroom - transitional master dark wood floor bedroom idea in Little Rock with yellow walls
Bedroom - transitional master dark wood floor bedroom idea in Little Rock with yellow walls
 Jessica Glynn Photography
Jessica Klewicki Glynn

This is an example of a tropical landscaping in Miami.
This is an example of a tropical landscaping in Miami.


 Design Loves Detail
Jessica White
Example of a large transitional open concept medium tone wood floor family room design in Salt Lake City with gray walls, a standard fireplace, a concrete fireplace and a wall-mounted tv
Example of a large transitional open concept medium tone wood floor family room design in Salt Lake City with gray walls, a standard fireplace, a concrete fireplace and a wall-mounted tv
3