
Search results for "Jessica" in Home Design Ideas
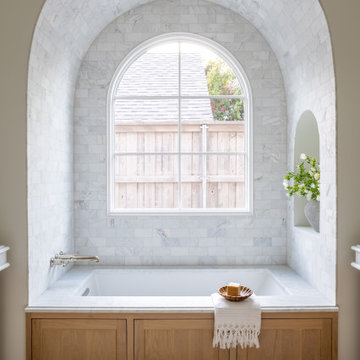
 Jessica Koltun Home
Interior design by designer and broker Jessica Koltun Home | Selling Dallas. This custom Dallas home showcases timeless interiors with open concept living, modern elegance, and polished details throughout. Featuring a designer kitchen, spa-inspired bathrooms, and thoughtfully curated living spaces, every detail reflects the signature Koltun Home approach: luxury home design that feels both refined and livable.
 Jessica Koltun Home
Spacious master bathroom with marble finishes, glass shower, soaking tub, and natural wood cabinetry under soft natural light.
Example of a transitional white tile white floor and double-sink walk-in shower design in Dallas with shaker cabinets, medium tone wood cabinets, white walls, an undermount sink, a hinged shower door, white countertops and a built-in vanity
Example of a transitional white tile white floor and double-sink walk-in shower design in Dallas with shaker cabinets, medium tone wood cabinets, white walls, an undermount sink, a hinged shower door, white countertops and a built-in vanity

 Rachel Ashwell Shabby Chic Couture
Classic cushy slipcovered furniture, twinkly chandeliers, and an imperfect carved gold mirror give balance to Jessica's inviting but traditional room.
Photo credit: Amy Neunsinger
Find the right local pro for your project


 Jessica Koltun Home
Bright and airy kitchen featuring a large marble island, light wood accents, and modern brass pendant lighting.
Example of a cottage kitchen design in Dallas
Example of a cottage kitchen design in Dallas

 Lisa Michael Interiors
Jessica Glynn Photography
Mid-sized beach style single-wall and one-story porcelain tile open concept kitchen photo in Miami with a farmhouse sink, shaker cabinets, white cabinets, an island, quartz countertops, multicolored backsplash, glass tile backsplash and stainless steel appliances
Mid-sized beach style single-wall and one-story porcelain tile open concept kitchen photo in Miami with a farmhouse sink, shaker cabinets, white cabinets, an island, quartz countertops, multicolored backsplash, glass tile backsplash and stainless steel appliances
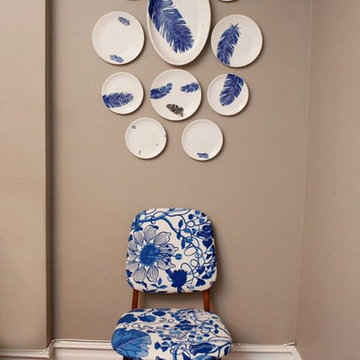


 Southern Living Plant Collection
Jessica’s Ruffles Camellia grows in a graceful upright habit perfect for narrow spaces or vertical accents. Its medium pink semi-double blooms appear in November through December.
FEATURES
Bloom/Feature Medium pink semi-double blooms in fall
Plant Type Shrubs
Evergreen or Deciduous Evergreen
USDA Zones 7,8,9
Zone Detail Hardy to 0 F
Key Features fall blooming
Use accent, hedge
Exposure Full-sun to Part-shade
Bloom Season winter
Dimension 10-12'H x 6-8'W
Growth Rate Slow to moderate
CARE
Water Keep moist, but not consistently wet
Soil Type Rich, acidic, moist, well-drained soil
Fertilizer spring
Pruning Shape in early spring
PLANTING INSTRUCTIONS
water before planting
plant in full sun to part shade
dig hole 3X the width of pot,
backfill and plant 1”-2” above soil level
water and add more soil if needed
mulch plants
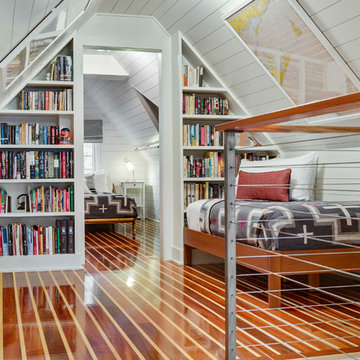
 Oliver Bencosme
Designer: Jessica Jacobson
Photography: Oliver Bencosme
Example of a mid-sized classic home design design in New York
Example of a mid-sized classic home design design in New York
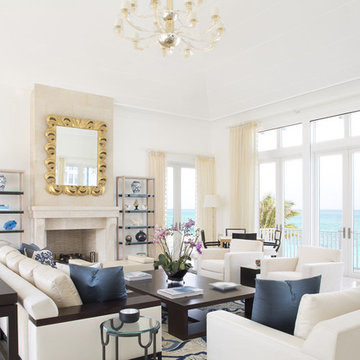
 Jessica Glynn Photography
Jessica Klewicki Glynn
Inspiration for a tropical formal and enclosed living room remodel in Miami with white walls
Inspiration for a tropical formal and enclosed living room remodel in Miami with white walls

 Southview Design
The entrance to this lovely home is inviting with this wide paver patio/walkway leading the way. The sweeping garden beds on either side of the walk say "Come On In".
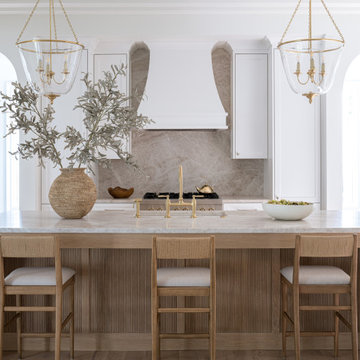 Jessica Koltun Home
Reeded white oak kitchen island with a bright range wall
Beach style kitchen photo in Dallas
Beach style kitchen photo in Dallas
 Jessica Koltun Home
Experience the latest renovation by TK Homes with captivating California contemporary interior design by Jessica Koltun Home. Offering a rare opportunity in the Merriman Park Estates neighborhood, this single story ranch home on an expansive lot has been superbly rebuilt to new construction specifications for an unparalleled showcase of quality and style. The coastal color palette of moody blues and textured whites flow through out the wide-open floor plan features a formal dining, dedicated study, bonus sun room, and Chef's kitchen with 36in gas range. Retire to your owner's suite with separate vanities including makeup vanity and an oversized shower completely tiled in marble. Two bedrooms share a bathroom and a third bedroom and bath in a private wing of the house offers private guest or mother-in law space. Designer amenities: white oak beams, tongue and groove shiplap, marble countertops and tile, and a high end lighting, plumbing, & hardware.

 Knowles Design
Jessica Glynn Photography
Example of a beach style master multicolored floor bathroom design in Miami with recessed-panel cabinets, white cabinets, white walls, marble countertops and multicolored countertops
Example of a beach style master multicolored floor bathroom design in Miami with recessed-panel cabinets, white cabinets, white walls, marble countertops and multicolored countertops

 Design Loves Detail
Jessica White
Inspiration for a large transitional medium tone wood floor family room remodel in Salt Lake City with gray walls, a standard fireplace and a wall-mounted tv
Inspiration for a large transitional medium tone wood floor family room remodel in Salt Lake City with gray walls, a standard fireplace and a wall-mounted tv
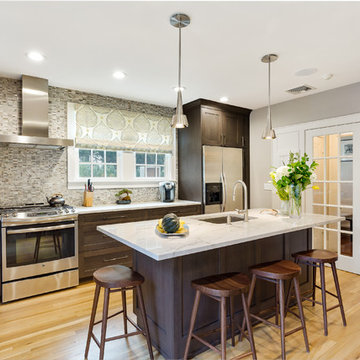 Oliver Bencosme
Designer: Jessica Jacobson
Photography: Oliver Bencosme
Example of a mid-sized classic kitchen design in New York
Example of a mid-sized classic kitchen design in New York

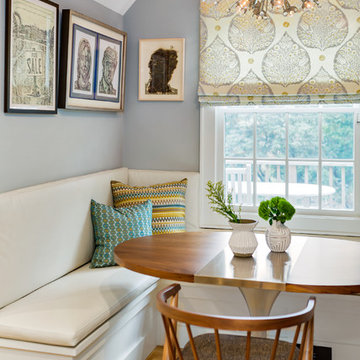 Oliver Bencosme
Designer: Jessica Jacobson
Photography: Oliver Bencosme
Home design - mid-sized traditional home design idea in New York
Home design - mid-sized traditional home design idea in New York
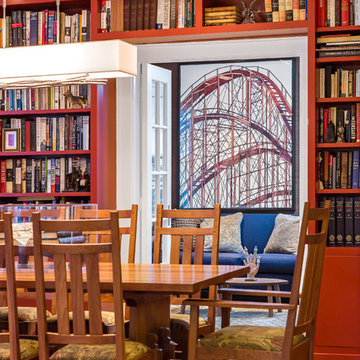 Oliver Bencosme
Designer: Jessica Jacobson
Photography: Oliver Bencosme
Mid-sized elegant home design photo in New York
Mid-sized elegant home design photo in New York
 Oliver Bencosme
Designer: Jessica Jacobson
Photography: Oliver Bencosme
Example of a mid-sized classic home design design in New York
Example of a mid-sized classic home design design in New York
6