
Search results for "Jessica" in Home Design Ideas
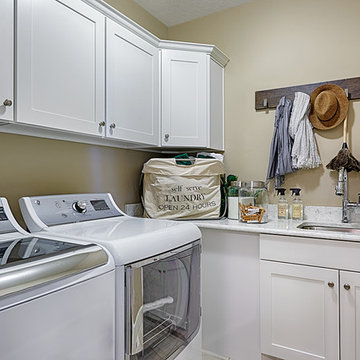
 Richmond American
Laundry room | Visit our website to see where we’re building the Jessica plan in Utah! You’ll find photos, interactive floor plans and more.
The airy two-story entry of the Jessica model home is flanked by a formal living room and versatile flex space. The main floor also offers an open family room with a cozy fireplace, a well-appointed kitchen featuring a center island, walk-in pantry and breakfast nook, and a luxurious master suite with an expansive walk-in closet and private bath. Upstairs, you’ll find three generous bedrooms and a full bath. Options at some communities include a sunroom, an upstairs loft, a bonus room above the garage and a finished basement.
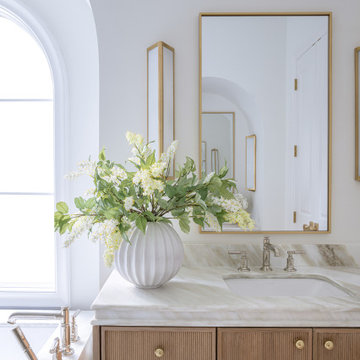
 Jessica Koltun Home
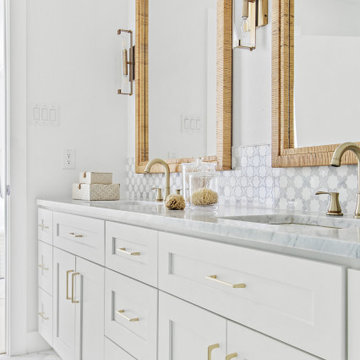
Farmhouse-style vanity with fluted wood cabinetry, marble countertops, brass fixtures, and a large arched window for natural light.
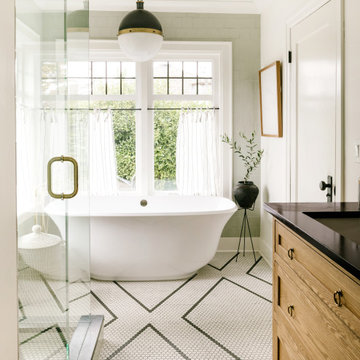
Cottage bathroom photo in Dallas
Cottage bathroom photo in Dallas

Find the right local pro for your project
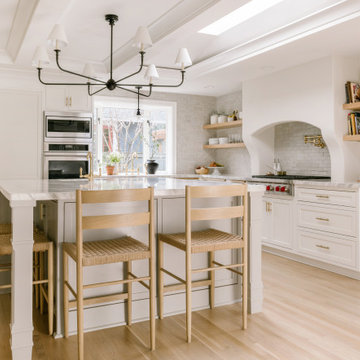




 Jessica Delaney Photography
Jessica Delaney Photography
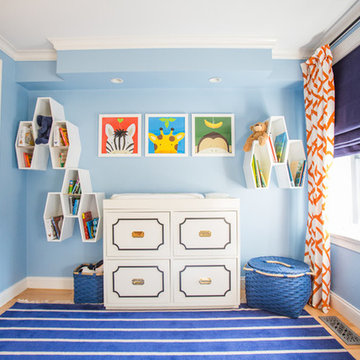

Example of a transitional girl nursery design in Boston with blue walls
Example of a transitional girl nursery design in Boston with blue walls
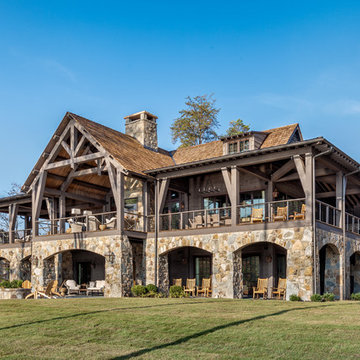

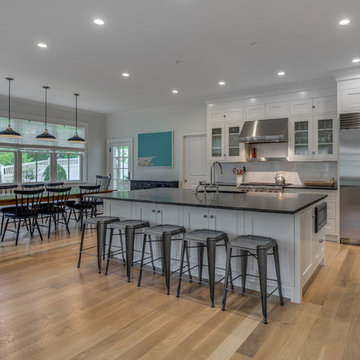

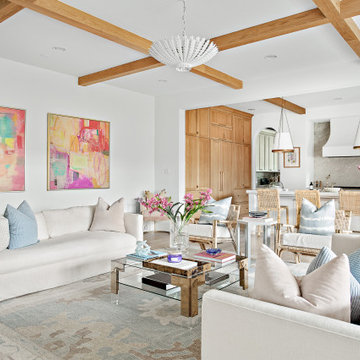
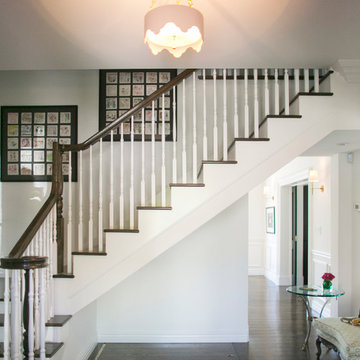
 Jessica Claire Photography, Inc
kitchen has gold hardware and fixtures, black cabinets, custom square window panes
Design by Abby Wolf Weiss Interiors | photo by Jessica Claire | www.jessicaclaire.net
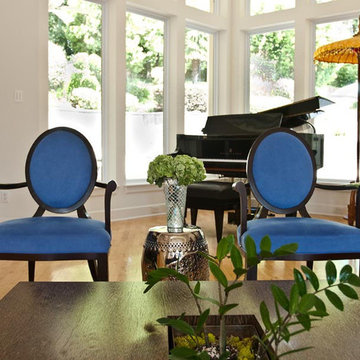
 Jessica Savage Interiors
Grapevine Contemporary Residence
This whole home remodel is filled with fun color, textures and styles.
The contemporary design mixed with mid century modern pieces adds interest and personality.
37