
Search results for "Jessica" in Home Design Ideas
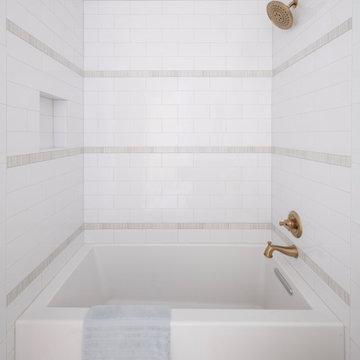


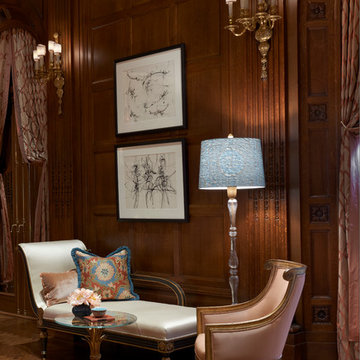
 Jessica Lagrange Interiors
State Parkway, Jessica Lagrange Interiors LLC, Photo by Tony Soluri
Living room - huge traditional formal and open concept medium tone wood floor living room idea in Chicago with a standard fireplace, a stone fireplace and no tv
Living room - huge traditional formal and open concept medium tone wood floor living room idea in Chicago with a standard fireplace, a stone fireplace and no tv
Find the right local pro for your project

 Jessica Koltun Home
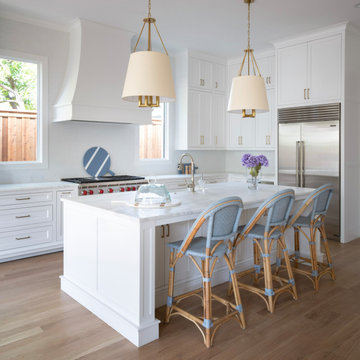
Coastal contemporary finishes and furniture designed by Interior Designer and Realtor Jessica Koltun in Dallas, TX. #designingdreams
Example of a mid-sized beach style l-shaped light wood floor and beige floor kitchen/dining room combo design in Dallas with a single-bowl sink, shaker cabinets, light wood cabinets, quartz countertops, gray backsplash, porcelain backsplash, stainless steel appliances, an island, white countertops and white walls
Example of a mid-sized beach style l-shaped light wood floor and beige floor kitchen/dining room combo design in Dallas with a single-bowl sink, shaker cabinets, light wood cabinets, quartz countertops, gray backsplash, porcelain backsplash, stainless steel appliances, an island, white countertops and white walls

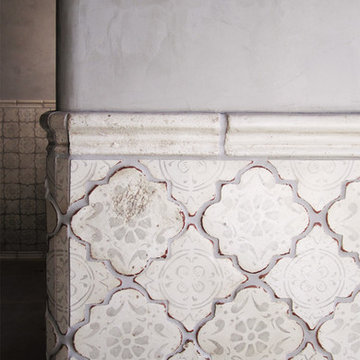
 Tabarka Studio
MEDITERRANEAN 26
morrocan shape
gray on off white
Hallway - mediterranean hallway idea in Phoenix
Hallway - mediterranean hallway idea in Phoenix
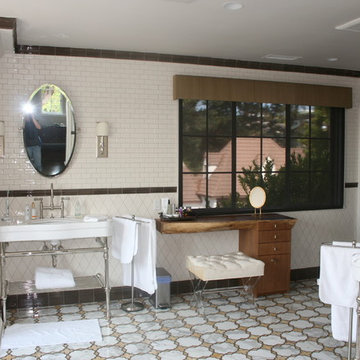

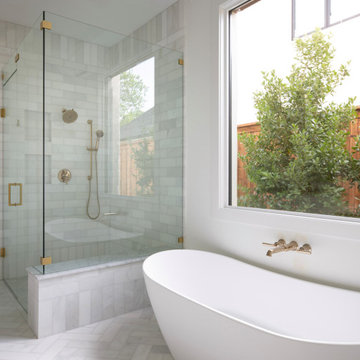
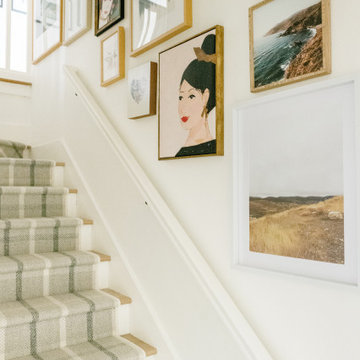
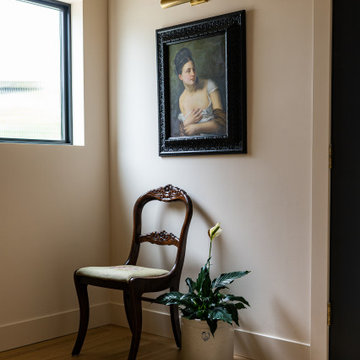
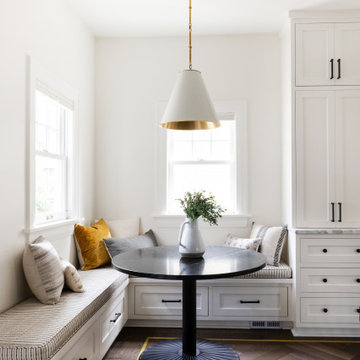


 Lisa Michael Interiors
Jessica Glynn Photography
Large beach style master white tile and subway tile marble floor corner shower photo in Miami with shaker cabinets, white cabinets, blue walls, a vessel sink and marble countertops
Large beach style master white tile and subway tile marble floor corner shower photo in Miami with shaker cabinets, white cabinets, blue walls, a vessel sink and marble countertops
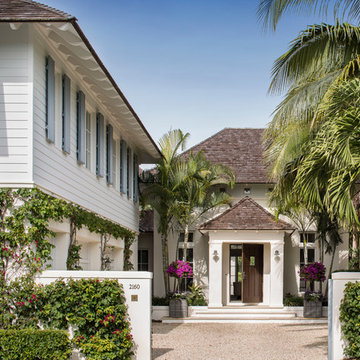
 Clemens Bruns Schaub/Architects & Associates P.A.
Jessica Glynn
Example of an island style white two-story exterior home design in Miami with a hip roof
Example of an island style white two-story exterior home design in Miami with a hip roof

 Silver Maple Construction LLC
Photography by Bob Schatz
Bedroom - cottage medium tone wood floor bedroom idea in Burlington
Bedroom - cottage medium tone wood floor bedroom idea in Burlington
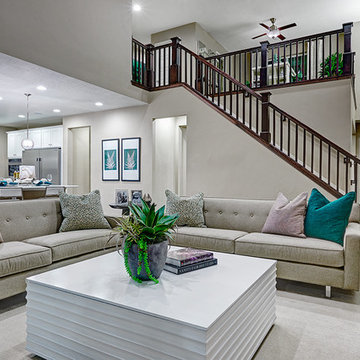
 Richmond American
Great room | Visit our website to see where we’re building the Jessica plan in Utah! You’ll find photos, interactive floor plans and more.
The airy two-story entry of the Jessica model home is flanked by a formal living room and versatile flex space. The main floor also offers an open family room with a cozy fireplace, a well-appointed kitchen featuring a center island, walk-in pantry and breakfast nook, and a luxurious master suite with an expansive walk-in closet and private bath. Upstairs, you’ll find three generous bedrooms and a full bath. Options at some communities include a sunroom, an upstairs loft, a bonus room above the garage and a finished basement.
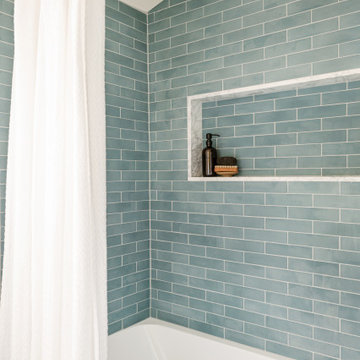

 Jessica Gething Design
design by Jessica Gething Design
built by R2Q Construction
photos by Genevieve Garruppo
Bathroom - eclectic double-sink bathroom idea in New York with marble countertops, a hinged shower door and a built-in vanity
Bathroom - eclectic double-sink bathroom idea in New York with marble countertops, a hinged shower door and a built-in vanity

35