
Search results for "Jet set" in Home Design Ideas
 Cantoni
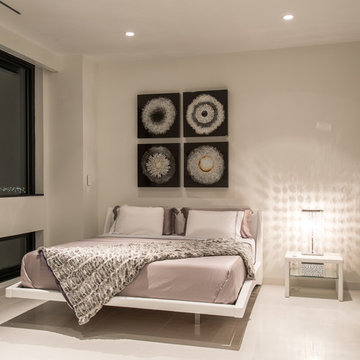
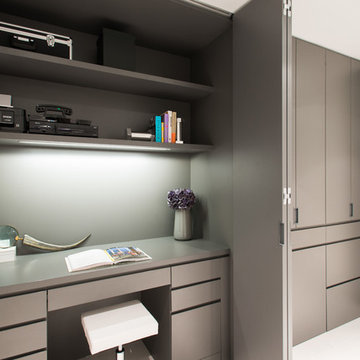
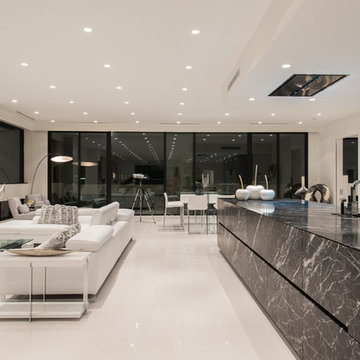
Soon-to-be empty nesters, Dr. George and Debbie Boozalis enlisted our Houston design consultant, Gena Sylvester to revamp their 3,000 square foot condo to serve as a serene urban retreat for two and a hub for their jet-setting family of seven. Tour this modern home with sweeping views of Houston’s skyline and get the look on the Cantoni Blog!
Photography by Michael Hunter
 Walker Zanger
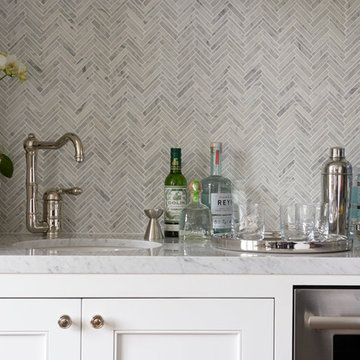
Family Room Bar
Bartop: Bianco Gioia Extra 2cm Polished Marble
Backsplash: Jet Set Carrara Lounge
by Robert Frank
Arts and crafts family room photo in Los Angeles with a bar
Arts and crafts family room photo in Los Angeles with a bar
 Logan Sapphire Home Staging
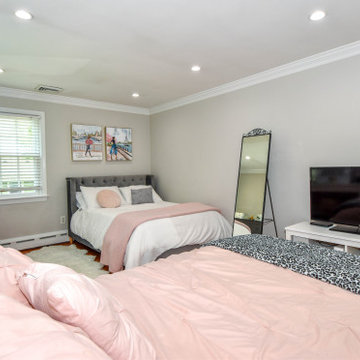
Home staging the teens' room by adding faux fur rugs and vanity stool to bring texture into the room. Wall art was added to bring a jet-setting cool vibe.
Find the right local pro for your project
 Logan Sapphire Home Staging
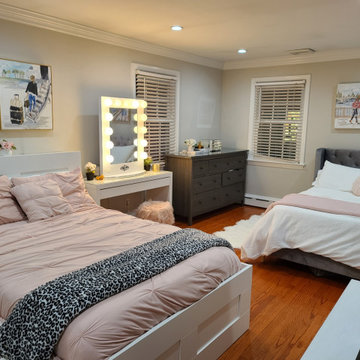
Home staging the teens' room by adding faux fur rugs and vanity stool to bring texture into the room. Wall art was added to bring a jet-setting cool vibe.
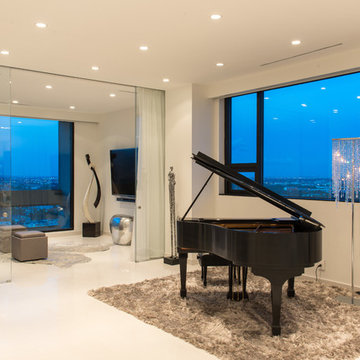
 Cantoni Houston
Soon-to-be empty nesters, Dr. George and Debbie Boozalis enlisted our Houston design consultant, Gena Sylvester to revamp their 3,000 square foot condo to serve as a serene urban retreat for two and a hub for their jet-setting family of seven. Tour this modern home with sweeping views of Houston’s skyline and get the look on the Cantoni Blog!
Photography by Michael Hunter
 Cantoni
Soon-to-be empty nesters, Dr. George and Debbie Boozalis enlisted our Houston design consultant, Gena Sylvester to revamp their 3,000 square foot condo to serve as a serene urban retreat for two and a hub for their jet-setting family of seven. Tour this modern home with sweeping views of Houston’s skyline and get the look on the Cantoni Blog!
Photography by Michael Hunter
 Cantoni
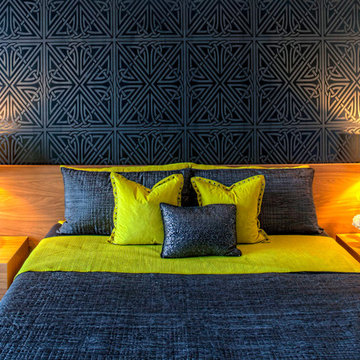
Maolin Li, a young entrepreneur based overseas purchased a 1.5 bedroom, 2 bathroom condo at The Residences at the W Hollywood to serve as a home away from home during his frequent trips to Los Angeles. With a few weeks until his next visit, Maolin enlisted Cantoni LA designer, Kyle Spivey to transform the empty space into a stylish, move-in ready home all in time for his stateside arrival.
To create a warm and welcoming urban oasis to suit Maolin’s jet-setting lifestyle, Kyle repainted the walls and adorned them with custom wallpaper, framed the windows with drapes and outfitted each room with customized furnishings and high impact art and accessories.
Check out what Kyle had to say about the design process as well as what inspired him along the way on the Cantoni Blog here: cantoni.com/blog/2015/03/stylish-hollywood-pad-w-hollywood/
Photos by Lucas Cichon


 Cantoni
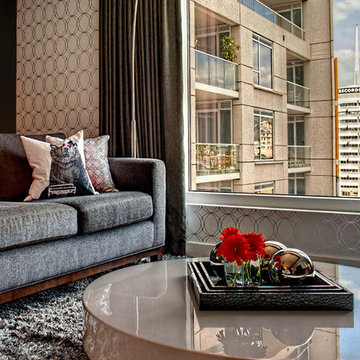
Maolin Li, a young entrepreneur based overseas purchased a 1.5 bedroom, 2 bathroom condo at The Residences at the W Hollywood to serve as a home away from home during his frequent trips to Los Angeles. With a few weeks until his next visit, Maolin enlisted Cantoni LA designer, Kyle Spivey to transform the empty space into a stylish, move-in ready home all in time for his stateside arrival.
To create a warm and welcoming urban oasis to suit Maolin’s jet-setting lifestyle, Kyle repainted the walls and adorned them with custom wallpaper, framed the windows with drapes and outfitted each room with customized furnishings and high impact art and accessories.
Check out what Kyle had to say about the design process as well as what inspired him along the way on the Cantoni Blog here: cantoni.com/blog/2015/03/stylish-hollywood-pad-w-hollywood/
Photos by Lucas Cichon
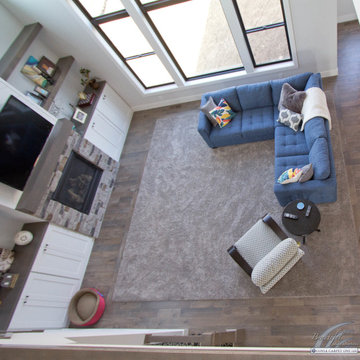
 Coyle Carpet One Floor & Home
Hardwood Floors: LW Mountain Solid Taupe Brushed Oak •
Carpet Inset: Queen - Jet Set
Inspiration for a large transitional formal and open concept medium tone wood floor and brown floor living room remodel in Other with a standard fireplace, a stone fireplace and a wall-mounted tv
Inspiration for a large transitional formal and open concept medium tone wood floor and brown floor living room remodel in Other with a standard fireplace, a stone fireplace and a wall-mounted tv
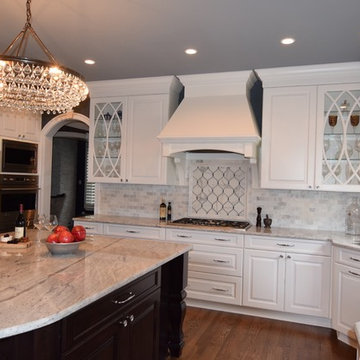
 Kim Kendall Interiors
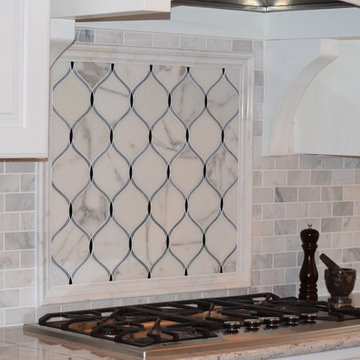
Inspiration for a timeless l-shaped medium tone wood floor and brown floor eat-in kitchen remodel in DC Metro with an undermount sink, raised-panel cabinets, white cabinets, gray backsplash, stone tile backsplash, stainless steel appliances and an island
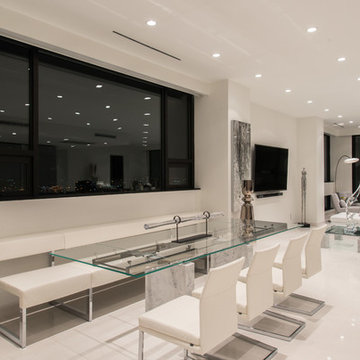 Cantoni
Soon-to-be empty nesters, Dr. George and Debbie Boozalis enlisted our Houston design consultant, Gena Sylvester to revamp their 3,000 square foot condo to serve as a serene urban retreat for two and a hub for their jet-setting family of seven. Tour this modern home with sweeping views of Houston’s skyline and get the look on the Cantoni Blog!
Photography by Michael Hunter
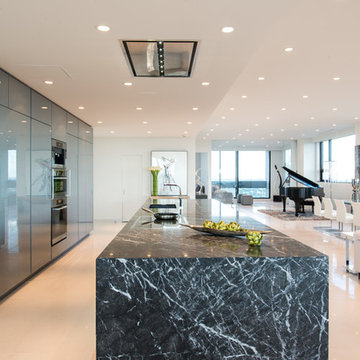 Cantoni Houston
Soon-to-be empty nesters, Dr. George and Debbie Boozalis enlisted our Houston design consultant, Gena Sylvester to revamp their 3,000 square foot condo to serve as a serene urban retreat for two and a hub for their jet-setting family of seven. Tour this modern home with sweeping views of Houston’s skyline and get the look on the Cantoni Blog!
Photography by Michael Hunter

 Studio Steidley
Clean master bathroom with shiplap and a free-standing tub with chandelier above
Photographer: Costa Christ Media
Bathroom - large transitional master ceramic tile, brown floor and double-sink bathroom idea in Dallas with shaker cabinets, white cabinets, white walls, an undermount sink, granite countertops, a hinged shower door and a freestanding vanity
Bathroom - large transitional master ceramic tile, brown floor and double-sink bathroom idea in Dallas with shaker cabinets, white cabinets, white walls, an undermount sink, granite countertops, a hinged shower door and a freestanding vanity

Sponsored
Columbus, OH

Hope Restoration & General Contracting
Columbus Design-Build, Kitchen & Bath Remodeling, Historic Renovations
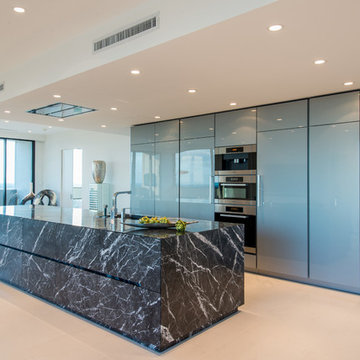 Cantoni Houston
Soon-to-be empty nesters, Dr. George and Debbie Boozalis enlisted our Houston design consultant, Gena Sylvester to revamp their 3,000 square foot condo to serve as a serene urban retreat for two and a hub for their jet-setting family of seven. Tour this modern home with sweeping views of Houston’s skyline and get the look on the Cantoni Blog!
Photography by Michael Hunter
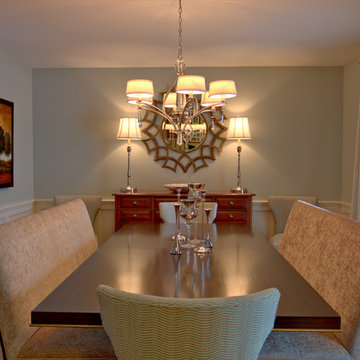
 New Perspective Design, Inc.
Enclosed dining room - small transitional medium tone wood floor enclosed dining room idea in Chicago with blue walls
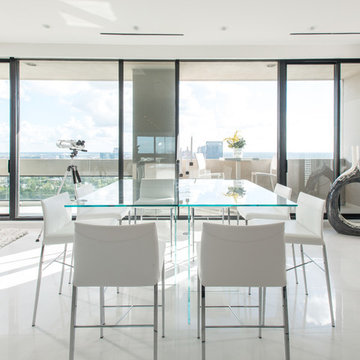 Cantoni Houston
Soon-to-be empty nesters, Dr. George and Debbie Boozalis enlisted our Houston design consultant, Gena Sylvester to revamp their 3,000 square foot condo to serve as a serene urban retreat for two and a hub for their jet-setting family of seven. Tour this modern home with sweeping views of Houston’s skyline and get the look on the Cantoni Blog!
Photography by Michael Hunter
 Cantoni
Soon-to-be empty nesters, Dr. George and Debbie Boozalis enlisted our Houston design consultant, Gena Sylvester to revamp their 3,000 square foot condo to serve as a serene urban retreat for two and a hub for their jet-setting family of seven. Tour this modern home with sweeping views of Houston’s skyline and get the look on the Cantoni Blog!
Photography by Michael Hunter

Sponsored
Columbus, OH
Hope Restoration & General Contracting
Columbus Design-Build, Kitchen & Bath Remodeling, Historic Renovations
 Kim Kendall Interiors
Elegant l-shaped medium tone wood floor and brown floor kitchen photo in DC Metro with an undermount sink, raised-panel cabinets, white cabinets, gray backsplash, stone tile backsplash, stainless steel appliances and an island
 Coyle Carpet One Floor & Home
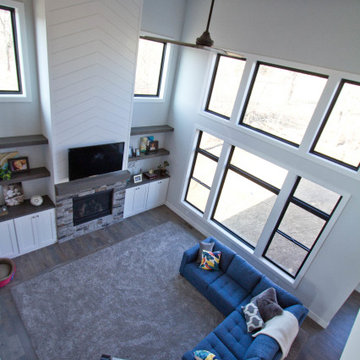
Hardwood Floors: LW Mountain Solid Taupe Brushed Oak •
Carpet Inset: Queen - Jet Set
Living room - large transitional formal and open concept medium tone wood floor, brown floor and vaulted ceiling living room idea in Other with a standard fireplace, a stone fireplace and a wall-mounted tv
Living room - large transitional formal and open concept medium tone wood floor, brown floor and vaulted ceiling living room idea in Other with a standard fireplace, a stone fireplace and a wall-mounted tv
 User
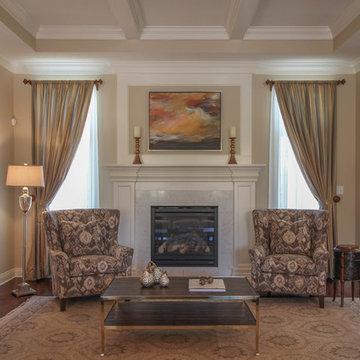
UserA leather-topped cocktail table anchors a mix of patterned and textured furnishings.
Inspiration for a mid-sized transitional open concept dark wood floor living room remodel in Indianapolis with beige walls, a standard fireplace, a stone fireplace and no tv
Inspiration for a mid-sized transitional open concept dark wood floor living room remodel in Indianapolis with beige walls, a standard fireplace, a stone fireplace and no tv
19