
Search results for "Jet set" in Home Design Ideas
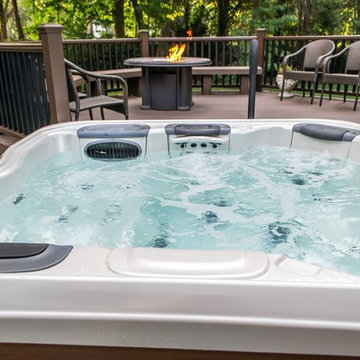
 Best Hot Tubs "Hot Tub and Spa Experts"
“At one time I owned a design/build landscaping firm,” says Bill Renter, owner of Best Hot Tubs. “I remain close to the new owner and those who work there, as well as other contractors. So it was easy for us at Best Hot Tubs to help conceive the best spa set up for this man and his family.”
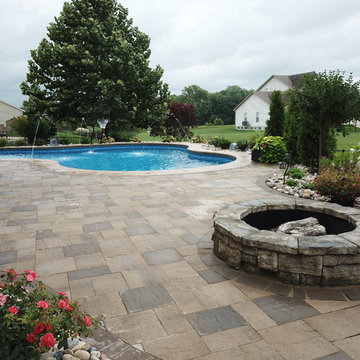
 Bi-State Pool & Spa
Need a reason for a staycation??? Here's one! This outdoor living space has it all - Lagoon shaped vinyl liner pool with custom bench, steps, tanning ledge, basketball hoop, deck jets and much more. We can forget about the outdoor kitchen, large seating area, designated seating around the fire pit and room leftover for the kids pay set. This backyard has it all!

 JL Interiors
Roman Sebek Photography
Example of a mid-sized trendy master multicolored tile and mosaic tile porcelain tile bathroom design in Los Angeles with flat-panel cabinets, medium tone wood cabinets, quartz countertops and white walls
Example of a mid-sized trendy master multicolored tile and mosaic tile porcelain tile bathroom design in Los Angeles with flat-panel cabinets, medium tone wood cabinets, quartz countertops and white walls
Find the right local pro for your project
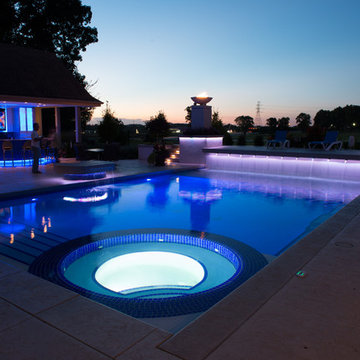
 Pool Tech
Design of the pool and set in spa accommodates family fun and gorgeous elegance. Sun shelf, benches, diving platform, stairs and spa combine to make this an excellent place for lounging and entertaining. Upper deck is highlighted by tall fire bowls, and can accommodate a sound system, DJ, or small band. Water features add auditory and visual enjoyment and bold lighting creates a
dramatic mood as the sun sets. Control pad near the spa allows for a custom experience, adjusting lighting and jets. Custom-designed spa easily accommodates 6 users. Circular shape of the spa is echoed in the surrounding circular patio design. Photo by Tim Schoon
 Meyer Design
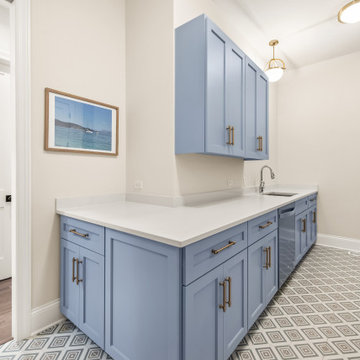
This versatile mudroom combines practicality with style, featuring blue cabinets, a washer and dryer, sink, and dishwasher, all set on durable porcelain flooring for an efficient and organized space.
The mudroom features beautiful blue cabinets provide ample storage and a refreshing pop of color. A dedicated area for a washer and dryer ensures laundry tasks are conveniently managed. A functional sink is included for various cleaning tasks. For added convenience, a dishwasher is incorporated, making it ideal for items that need a quick wash before being put away.The entire space is set on resilient porcelain flooring, chosen for its durability and ease of maintenance, perfect for high-traffic areas.
 Gappsi
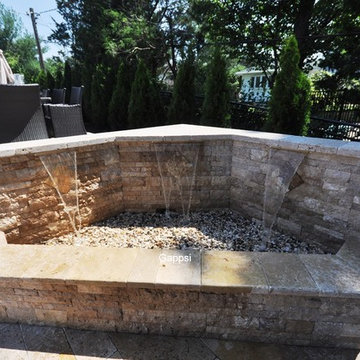
This backyard and landscaping was designed by Giuseppe Abbrancati and is located in Plainview, Nassau County NY. The challenge was to deal with a very small backyard having a deep slope in a newly constructed residential site.
The backyard was built in two levels, with a stoop and platform built by the sliding doors leading down to the patio area. The gunite swimming pool is built on one side and with a large patio on the opposite side, for the main dining table and bbq grill area. A set of wide stairs lead further down to the natural gas fire pit and a grass play area. A sheer descent water feature was built with 3 waterfalls and lighting accents were installed on steps and throughout the backyard. All patios and walls were paved and veneered with Moca travertine selected from the Gappsi showroom.
The gunite swimming pool built by Gappsi has many options and was built with the highest quality materials and equipment. Starting with 10 inch thick gunite walls and ½ inch rebar 12 on center, 2 inch PVC plumbing for high volume water flow. The overall size of the swimming pool is 20x40. In the shallow area, a sundeck and the spa were built side by side with steps leading down in to the pool shallow area and a bench in front of the spa. LED lights were also installed, along with an automation system that allows the customer to control the lights, the water feature bubbler, spa jets, and the gas heater, with his or her smartphone.
The gunite swimming pool also has a salt-chlorine generator system, an ozone system, a pressure driven Aqua clean robot pool cleaner, variable speed pumps, and an oversize cartridge filter. The finish of the pool shell consists of Pennsylvania bluestone coping for the pool and spa, and a Diamond Brite midnight blue color for the inside pool shell plaster finish. The most important feature suggested and loved by the homeowner that was installed, is the safety automated pool cover. Being in a such tight backyard, it would have been impossible to fence the pool area to keep the their children safe, without distorting the backyard layout.
 Jeff MacKinnon Calgary Real Estate
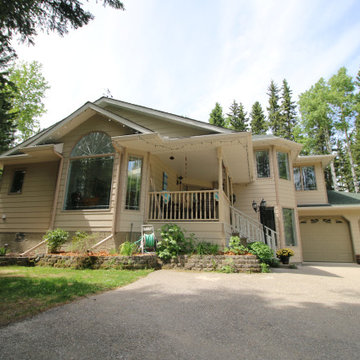
Enjoy the peace and tranquility of acreage life while still being just a couple minutes from Bragg Creek. This beautiful custom home sits on over four acres of treed property 20 minutes from Calgary and is within walking distance from school and an indoor horse riding/boarding facility. The home and yard has been completely upgraded featuring new kitchens and bathrooms, hardwood flooring, all new appliances, new plumbing, all new faucets and hardware and bathrooms with in-floor heated tile and jetted spa bath retreat. The newly-renovated kitchen has all new stainless steel appliances with a gas range, new flooring and paint; and a gas fireplace. The great room is warmed by a prestigious 'airtight' wood stove. A bright, large, walk in pantry and laundry area is easily accessed off the kitchen. A three-season atrium can be used as a playroom, a craft-hobby room, workshop, fitness room, a greenhouse or simply as a peaceful sitting room.
This wonderful home also features: an outdoor Gazebo with fireplace sitting area; back deck park-like BBQ area, enclosed 'campable' treehouse, zipline, covered front porch sitting area, storage shed and wood/storage lean-to, mudroom/bootroom entrance from the oversize 2 unit-garage; and 1,000 square foot room temperature storage area/crawl space accessible from inside the house. The entire front yard has been professionally landscaped with low maintenance perennial beds, fruit trees, and new fencing throughout the property. Private firepit area in the back. Fenced dog run. Minutes from West Bragg Creek Trails, McLean Creek OHV trails, and access to Kananaskis and Bragg Creek Provincial Park. A premium home and property in a private oasis setting. This property is professionally landscaped with a low-maintenance yard with mulched perennial beds and raised garden plots. This fully fenced property is set up for horses and had maintained walking/skiing/riding/quading trails.

Sponsored
Columbus, OH

Hope Restoration & General Contracting
Columbus Design-Build, Kitchen & Bath Remodeling, Historic Renovations
 Mom's Design Build

Tree swing and bistro lights in the oak tree made this area fun to play in. Lighting was a huge part of this project so we hung bistro lights in the tree for that romantic touch. Don't forget the white picket fence for that coastal feel.
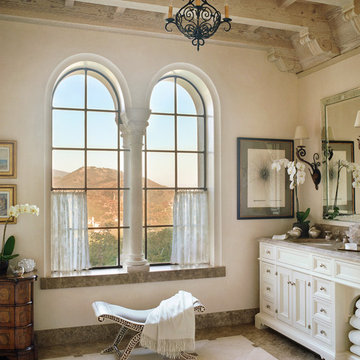

 Ellis Nunn Architects
Mark Bryant
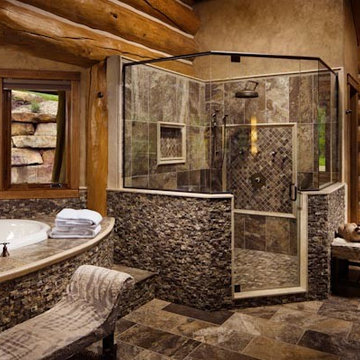
Example of a large mountain style master stone tile corner shower design in Indianapolis with a hot tub
Example of a large mountain style master stone tile corner shower design in Indianapolis with a hot tub
 KraftMaster Renovations

This bathroom is sleek and modern with clean lines and simple hardware. Complete with a glass enclosure shower with a bench and floating wood shelves for decoration and convenience.
Blackstock Photography
 Amy Trowman Design
Photo by Matthew Bolt Graphic Design
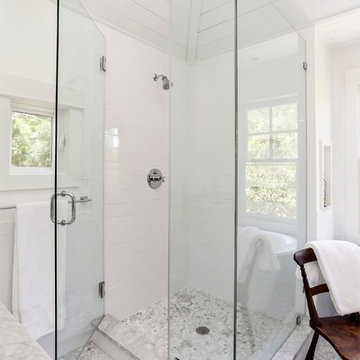
Bathroom - coastal bathroom idea in Charleston
Bathroom - coastal bathroom idea in Charleston
 INTERIORS BY ABRAHAM


Custom Spa Master Bathroom Makeover. Complete Gut-out and ReDo. New His & Hers Vanity Custom Cabinets in Gray with Framed Mirrors. Quartz Countertops with Brushnickel Accents. Carrera Marble Floor Tiles. Expansive Stand-in Jetted Shower with Turkish Silver Travertine. Carrera Marble Accents with Seamless Glass Doors. Barrel Ceiling in Subway Carrera Marble with Beaded Chandelier. Standalone Tube with Polished Nickel Accents. Open this Master Retreat. Photo Willet Photography


 Trugard Direct

Finished Product of Trugard Waterproof Membrane Shower Tile Installation. Trugard Provided the tile shower bonded polyethylene waterproof membrane that makes this shower completely waterproof for a lifetime. Protect your shower with Trugard.
 Cabinet-S-Top
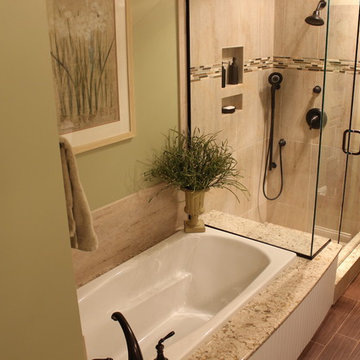
In this master bath renovation, we replaced the existing shower/tub area with a new tub and tub deck which created more room which allowed us to widen the shower to incorporate a bench seat. On the tub deck we installed a radius front edge accent. The tile used in the shower is Pietra Di Borgogna Terre 12x24 with Bliss Linear in Bamboo Accent. On the shower floor we installed Island Stone Level Pebble Mosaic Tile. A 3/8” Clear Glass Shower door with Glass Panels were installed to create a more spacious showering area. The handshower is Kohler’s Bancroft Hand shower with slide bar in Oiled Rubbed Bronze. The existing cabinets were updated with a Cambria Windermere Quartz countertop and 2 rectangle undermount white sinks accented with Kohler’s Devonshire faucets in Oiled Rubbed Bronze. On the main floor, we installed a wood inspired tile floor from Arbor House in Ebony Wood.
 Quality Design & Construction
Ray Strawbridge Commercial Photography
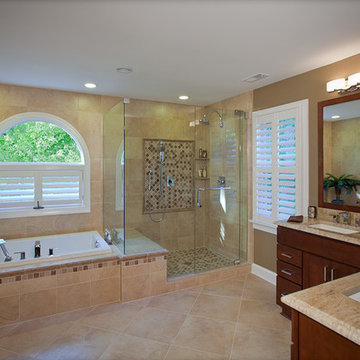
This master bathroom remodel features beautiful Showplace Cabinetry with a Pendleton door style in cherry with a russet stain.
 Lindsay Chambers Design
Christopher Stark Photography
Example of a mid-sized transitional master white tile and mosaic tile marble floor bathroom design in San Francisco with a drop-in sink, shaker cabinets, medium tone wood cabinets, marble countertops and gray walls
Example of a mid-sized transitional master white tile and mosaic tile marble floor bathroom design in San Francisco with a drop-in sink, shaker cabinets, medium tone wood cabinets, marble countertops and gray walls

Sponsored
Columbus, OH
Hope Restoration & General Contracting
Columbus Design-Build, Kitchen & Bath Remodeling, Historic Renovations
 THE POOL COMPANY CONSTRUCTION
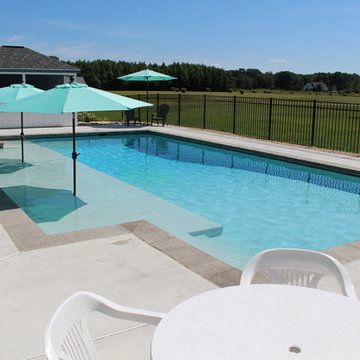
Extra large tanning shelf off set from the main body of the swimming pool with two umbrellas that offer shad during those hot summer days. The depth of the tanning shelf is 12" which accommodates lounge chairs inside the pool.
 JLD Custom Homes
Shoot2Sell
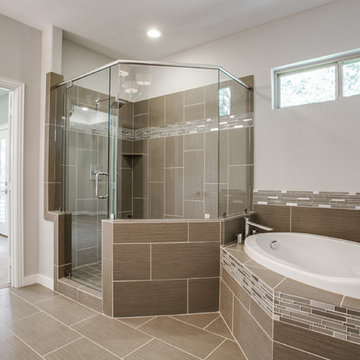
Example of a large minimalist master gray tile ceramic tile bathroom design in Dallas with shaker cabinets, quartz countertops and gray walls
Example of a large minimalist master gray tile ceramic tile bathroom design in Dallas with shaker cabinets, quartz countertops and gray walls

46