
Search results for "Jib door" in Home Design Ideas


Find the right local pro for your project


 Ezyjamb
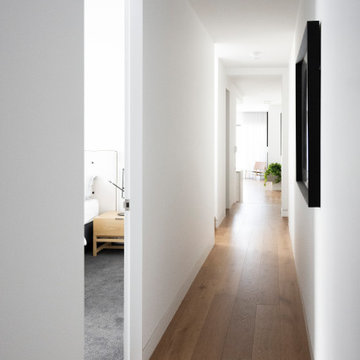
The seamless architectural flow of the house's design is perfectly expressed in the central hallway. This aesthetic remains unbroken throughout as the door openings do not protrude from the walls or break the white colour palette.


Sponsored
Sunbury, OH

J.Holderby - Renovations
Franklin County's Leading General Contractors - 2X Best of Houzz!


 FBC Remodel
The curved stairacase into the basement is brings in light into the space. ©Finished Basement Company
Inspiration for a large timeless walk-out carpeted and brown floor basement remodel in Denver with white walls and no fireplace
Inspiration for a large timeless walk-out carpeted and brown floor basement remodel in Denver with white walls and no fireplace
 Ezyjamb
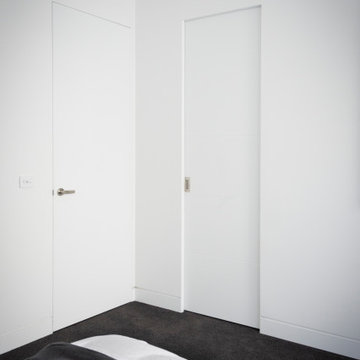
The EzyJamb (left) is matched by the SlideSet (right) - EZ Concept's trimless pocket door system. The closing jamb of this door features a rebate that allows the sliding door to sit further inside than would be possible with a typical closing jamb. As such, this pocket door ensures complete privacy when closed.
 Ezyjamb
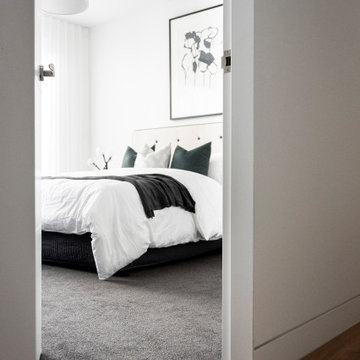
An EzyJamb Single Rebate (SRC) framed opening leading through to a bedroom. This door be concealed against the wall face when closed thanks to its architrave-free design. Also seen here are the AluBase aluminium skirting boards from EZ Concept.

 Lilian H. Weinreich, Architects
Francis Dzikowski Photography Inc
Hallway - mid-sized contemporary dark wood floor hallway idea in New York with white walls
Hallway - mid-sized contemporary dark wood floor hallway idea in New York with white walls

 Midland Cabinet Company
Grain-matched, ebonized oak wall panels with hidden blind doors open to reveal a guest powder room located in the home's entryway. Photo by Rusty Reniers

Sponsored
Sunbury, OH
J.Holderby - Renovations
Franklin County's Leading General Contractors - 2X Best of Houzz!
 Ezyjamb
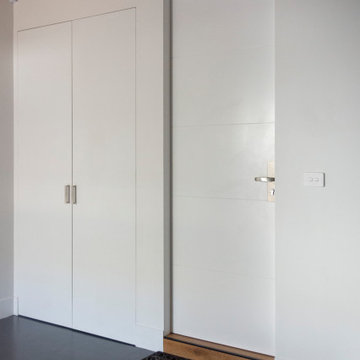
The EzyJamb Single Rebate (SRC) wraps the plasterboard ends to form a trimless opening. In doing so, other features of the room or other colours can be accentuated by your design. Here, the timber flooring and doormat stand out thanks to the concealed door.

 Details Design and Staging
The goal of the finished outcome for this basement space was to create several functional areas and keep the lux factor high. The large media room includes a games table in one corner, large Bernhardt sectional sofa, built-in custom shelves with House of Hackney wallpaper, a jib (hidden) door that includes an electric remote controlled fireplace, the original stamped brick wall that was plastered and painted to appear vintage, and plenty of wall moulding.
Down the hall you will find a cozy mod-traditional bedroom for guests with its own full bath. The large egress window allows ample light to shine through. Be sure to notice the custom drop ceiling - a highlight of the space.
The finished basement also includes a large studio space as well as a workshop.
There is approximately 1000sf of functioning space which includes 3 walk-in storage areas and mechanicals room.

 KingPost Design and Construction
Mid-sized beach style light wood floor and brown floor hallway photo with beige walls
 FBC Remodel
The curved staircase into the basement ties into the stairs on the main floor of the house creating a dramatic design element. ©Finished Basement Company

Sponsored
Sunbury, OH
J.Holderby - Renovations
Franklin County's Leading General Contractors - 2X Best of Houzz!

 Infinite Home
Inspiration for a mid-sized contemporary freestanding desk medium tone wood floor and brown floor study room remodel in Atlanta with beige walls and no fireplace

 Ezyjamb
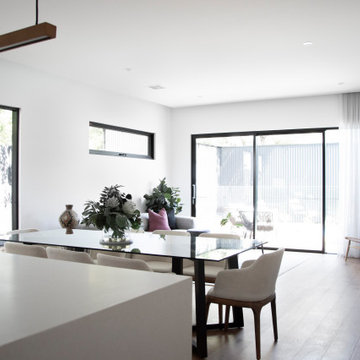
The Living Room's white colour palette is accentuated by the striking black trimless frames of its window openings. Formed using EzyReveal steel window reveals - these create a premium square-set interior finish whilst ensuring that they will not crack or warp over time when exposed to sunlight.
11