
Search results for "Jib door" in Home Design Ideas
 Filament Architecture Studio, PLLC
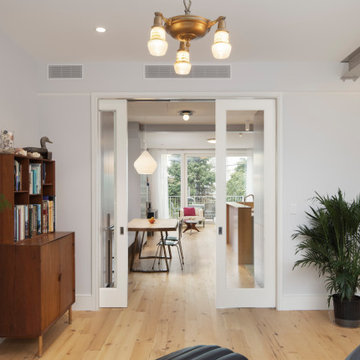
The front lviing room connects to the rest of the main level with triple pocket doors. These block conversation but lets the light shine through.
Living room - mid-sized contemporary living room idea in New York with white walls, a standard fireplace and a stone fireplace
Living room - mid-sized contemporary living room idea in New York with white walls, a standard fireplace and a stone fireplace

 FBC Remodel
The hallway behind the stairs is curved following the lines of the curved stairs. ©Finished Basement Company
Large elegant walk-out carpeted and brown floor basement photo in Denver with white walls and no fireplace
Large elegant walk-out carpeted and brown floor basement photo in Denver with white walls and no fireplace


Find the right local pro for your project

 Infinite Home
Study room - mid-sized contemporary freestanding desk medium tone wood floor and brown floor study room idea in Atlanta with beige walls and no fireplace

 Sans Soucie Art Glass
Glass Front Entry Doors that Make a Statement! Your front entry door is your home's initial focal point and glass front doors by Sans Soucie with frosted, etched glass designs create a unique, custom effect while providing privacy AND light thru exquisite, quality designs! Available any size, all glass front doors are custom made to order and ship worldwide at reasonable prices. Exterior entry door glass will be tempered, dual pane (an equally efficient single 1/2" thick pane is used in our fiberglass doors). Selling both the glass inserts for front doors as well as entry doors with glass, Sans Soucie art glass doors are available in 8 woods and Plastpro fiberglass in both smooth surface or a grain texture, as a slab door or prehung in the jamb - any size. From simple frosted glass effects to our more extravagant 3D sculpture carved, painted and stained glass .. and everything in between, Sans Soucie designs are sandblasted different ways creating not only different effects, but different price levels. The "same design, done different" - with no limit to design, there's something for every decor, any style. The privacy you need is created without sacrificing sunlight! Price will vary by design complexity and type of effect: Specialty Glass and Frosted Glass. Inside our fun, easy to use online Glass and Entry Door Designer, you'll get instant pricing on everything as YOU customize your door and glass! When you're all finished designing, you can place your order online! We're here to answer any questions you have so please call (877) 331-339 to speak to a knowledgeable representative! Doors ship worldwide at reasonable prices from Palm Desert, California with delivery time ranges between 3-8 weeks depending on door material and glass effect selected. (Doug Fir or Fiberglass in Frosted Effects allow 3 weeks, Specialty Woods and Glass [2D, 3D, Leaded] will require approx. 8 weeks).
 Design Connoisseurs
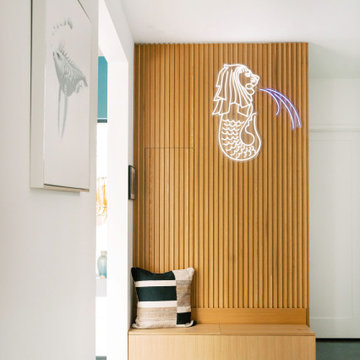
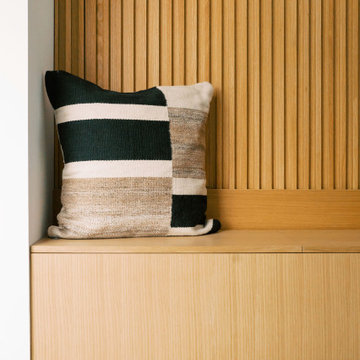
As you step inside this home, you are greeted by a whimsical foyer that reflects this family's playful personality. Custom wallpaper fills the walls and ceiling, paired with a vintage Italian Murano chandelier and sconces. Journey father into the entry, and you will find a custom-made functional entry bench floating on a custom wood slat wall - this allows friends and family to take off their shoes and provides extra storage within the bench and hidden door. On top of this stunning accent wall is a custom neon sign reflecting this family's way of life.
 Delicious Kitchens & Interiors, LLC
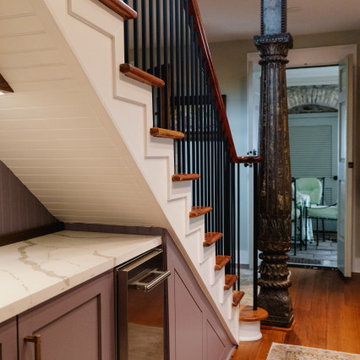
A triangular jib door provides sneaky storage adjacent to the icemaker. Even though the counter is only 15" deep, the base cabinets accomodate space under the stairs.
This secondary kitchen steathily was planned in a galley space to access a game room and out door entertainment areas.


 St. Pierre Construction
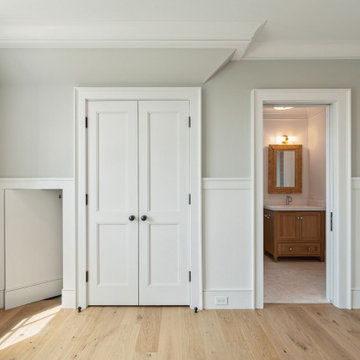
Upstairs guest bedroom featuring white oak flooring, ocean views from the back porch, wainscoting paneling details and a light neutral paint color. You can see the hidden job door located in one of the wainscoting panels
 Design Connoisseurs
As you step inside this home, you are greeted by a whimsical foyer that reflects this family's playful personality. Custom wallpaper fills the walls and ceiling, paired with a vintage Italian Murano chandelier and sconces. Journey father into the entry, and you will find a custom-made functional entry bench floating on a custom wood slat wall - this allows friends and family to take off their shoes and provides extra storage within the bench and hidden door. On top of this stunning accent wall is a custom neon sign reflecting this family's way of life.

 O’Hara Interiors
Martha O'Hara Interiors, Interior Design & Photo Styling | John Kraemer & Sons, Builder | Charlie & Co. Design, Architectural Designer | Corey Gaffer, Photography
Please Note: All “related,” “similar,” and “sponsored” products tagged or listed by Houzz are not actual products pictured. They have not been approved by Martha O’Hara Interiors nor any of the professionals credited. For information about our work, please contact design@oharainteriors.com.

 Bluevine Studio LLC
Foyer - mid-sized transitional dark wood floor and brown floor foyer idea in Portland with beige walls
 Bluevine Studio LLC
Foyer - mid-sized transitional dark wood floor and brown floor foyer idea in Portland with beige walls

 Made To Order Woodworks LLC
Example of a mid-sized mountain style wooden u-shaped staircase design in Orange County with wooden risers

Sponsored
Plain City, OH

The Creative Kitchen Company
Columbus Area Kitchen Remodeling and Refacing Professional
 Design Connoisseurs
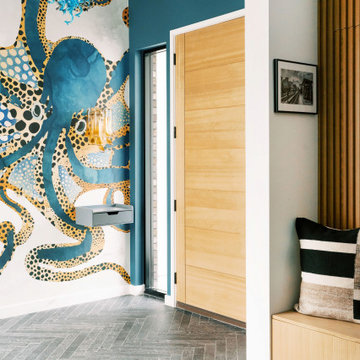
As you step inside this home, you are greeted by a whimsical foyer that reflects this family's playful personality. Custom wallpaper fills the walls and ceiling, paired with a vintage Italian Murano chandelier and sconces. Journey father into the entry, and you will find a custom-made functional entry bench floating on a custom wood slat wall - this allows friends and family to take off their shoes and provides extra storage within the bench and hidden door. On top of this stunning accent wall is a custom neon sign reflecting this family's way of life.

 High Street Design
Inspiration for a mid-sized eclectic girl porcelain tile and beige floor nursery remodel in Toronto with white walls

 Studio 8x3
Nicole Ryan Photography
Mid-sized 1960s medium tone wood floor and brown floor hallway photo in Seattle with brown walls
Mid-sized 1960s medium tone wood floor and brown floor hallway photo in Seattle with brown walls

 Metrix Construction
Example of a mid-sized minimalist loft-style light wood floor and beige floor bedroom design in Seattle with white walls and no fireplace

Sponsored
Columbus, OH

Hope Restoration & General Contracting
Columbus Design-Build, Kitchen & Bath Remodeling, Historic Renovations

 SMPL Design Studio
Example of a large trendy open concept light wood floor and beige floor living room design in Toronto with white walls, no fireplace and a media wall

 Mega Builders
A cozy living room with a hidden door leading to a guest bedroom suite.
Martin King Photography
Example of a mid-sized tuscan formal and enclosed dark wood floor and brown floor living room design in Los Angeles with beige walls, a standard fireplace, a stone fireplace and no tv
Example of a mid-sized tuscan formal and enclosed dark wood floor and brown floor living room design in Los Angeles with beige walls, a standard fireplace, a stone fireplace and no tv

 The Gaines Group Architects
Contemporary home built on an infill lot in downtown Harrisonburg. The goal of saving as many trees as possible led to the creation of a bridge to the front door. This not only allowed for saving trees, but also created a reduction is site development costs.
12