
Search results for "Jim's classes" in Home Design Ideas


 German Kitchen Center
 introduces brilliantly designed and award winning manufactured luxurious kitchen systems to American households across the nation. German Kitchen Center’s leading European kitchens feature vast improvements to spacing, durability, functionality, lighting, and design, providing you with nothing less than a world class kitchen.

 Redl World Class Kitchens
Quartered walnut veneer panels compliment the large tiles that surround the fireplace.
Design by Atmosphere Interior Design
Redl Kitchens
156 Jessop Avenue
Saskatoon, SK S7N 1Y4
10341-124th Street
Edmonton, AB T5N 3W1
1733 McAra St
Regina, SK, S4N 6H5
Find the right local pro for your project


 Wayne Dalton Garage Doors
Custom wood garage doors from Wayne Dalton. Wayne Dalton wood garage doors possess a level of craftsmanship and class that no other material can match. Not only that, but we offer you the ability to custom design your wood garage door to perfectly complement your home’s architectural style and make your home the envy of the neighborhood.

 Agate Architecture, LLC
Terri and Jim loved many things about their home, but the outdated, poorly designed kitchen, laundry room that was shoved into the corner of the kitchen, and loft that was annexed from other living spaces needed a complete makeover. The house is nestled on a large lot filled with mature trees that offer filtered morning and afternoon light. Establishing a strong visual link from the front yard through the house and into the back yard was a high design priority, as well as connecting the living spaces with an open floor plan, all without increasing the overall footprint of the home. Agate Architecture's completed remodel includes a full kitchen and dining room renovation, a new mud/laundry room, renovation of the second-floor loft, a new staircase, and exterior improvements. The use of Douglas Fir as a main unifying material and simple clean lines lends a bright Pacific Northwest style, with natural light in abundance. Terri and Jim’s home is now a truly exceptional space for everyday use and family entertaining.
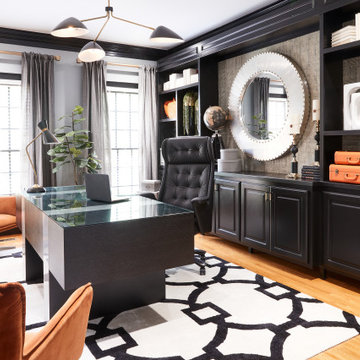
 DESiGN iNKREDiBLE LLC
Formal sitting area turned into luxury home office.
Study room - large transitional freestanding desk medium tone wood floor, beige floor and wallpaper study room idea in Raleigh with gray walls and no fireplace
Study room - large transitional freestanding desk medium tone wood floor, beige floor and wallpaper study room idea in Raleigh with gray walls and no fireplace

Sponsored
Columbus, OH

Snider & Metcalf Interior Design, LTD
Leading Interior Designers in Columbus, Ohio & Ponte Vedra, Florida
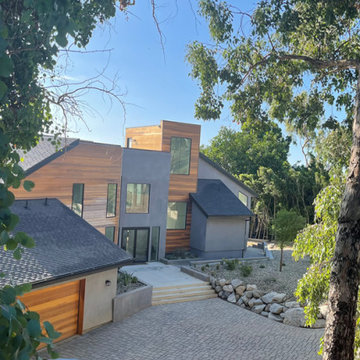


 Cabinet Factory Outlet Plus
CHIPPER HATTER PHOTOGRAPHY
Mid-sized elegant galley medium tone wood floor enclosed kitchen photo in Omaha with a farmhouse sink, beaded inset cabinets, granite countertops, beige backsplash, stone tile backsplash, black appliances, an island and beige cabinets
Mid-sized elegant galley medium tone wood floor enclosed kitchen photo in Omaha with a farmhouse sink, beaded inset cabinets, granite countertops, beige backsplash, stone tile backsplash, black appliances, an island and beige cabinets

 Design Classics
Designer: Jim Madsen, Design Classics.
Photography: Doug Rose, Photography by Doug.
Example of a classic kitchen design in Sacramento
Example of a classic kitchen design in Sacramento
 Redl World Class Kitchens
Bold dark charcoal lacquer sets a dramatic stage for this kitchen.
Kinsmen Lotto Home 2015
Redl Kitchens
156 Jessop Avenue
Saskatoon, SK S7N 1Y4
10341-124th Street
Edmonton, AB T5N 3W1
1733 McAra St
Regina, SK, S4N 6H5

 Mr. ShowerDoor, Inc.
Example of a mid-sized trendy master white tile and subway tile marble floor and gray floor alcove bathtub design in New York with white cabinets and white walls

 Viewrail
Glass railing is used to enhance this project’s indoor space. Clear glass panels highlight a beautiful Floating Staircase and a modern aesthetic. Surface mount posts anchor the railing without obstructing its clear lines, while steel clips hold the glass securely in place. The result is a minimal and sleek stairway.

Sponsored
Sunbury, OH

J.Holderby - Renovations
Franklin County's Leading General Contractors - 2X Best of Houzz!
 Redl World Class Kitchens
Tall cabinets done in matte white lacquer offer perfect storage for an ironing board.
Redl Kitchens
156 Jessop Avenue
Saskatoon, SK S7N 1Y4
10341-124th Street
Edmonton, AB T5N 3W1
1733 McAra St
Regina, SK, S4N 6H5

 Wild Apple Homes, LLC.
Jim Mauchly @ Mountain Graphics Photography
Inspiration for a large farmhouse u-shaped dark wood floor eat-in kitchen remodel in Boston with a farmhouse sink, recessed-panel cabinets, soapstone countertops, white backsplash, stainless steel appliances, an island, beige cabinets and subway tile backsplash
Inspiration for a large farmhouse u-shaped dark wood floor eat-in kitchen remodel in Boston with a farmhouse sink, recessed-panel cabinets, soapstone countertops, white backsplash, stainless steel appliances, an island, beige cabinets and subway tile backsplash

 Southern Closet Systems Inc.
Example of a mid-sized classic medium tone wood floor multiuse home gym design in Tampa with beige walls





 Ginkgo House Architecture
This 1920's house was built with architectural artifacts (including columns, plaster reliefs, and glazed terra-cotta moldings) salvaged from downtown buildings that were being demolished. A new, larger balcony replaces a concrete slab with iron rails. And a new rail with glass balusters offer unobstructed lake views and introduce a new material into the eclectic mix. Copper rain chains offer function and fascination.
 Redl World Class Kitchens
This contemporary styled bathroom features a built-in fireplace, adding an element of warmth to the cool, monochromic colour scheme.
Redl Kitchens
156 Jessop Avenue
Saskatoon, SK S7N 1Y4
10341-124th Street
Edmonton, AB T5N 3W1
1733 McAra St
Regina, SK, S4N 6H5


103