
Search results for "Jim's classes" in Home Design Ideas

 CG&S Design-Build
Design by Mark Lind | Project Management by Jim Venable | Photography by Paul Finkel |
The upstairs hallway brings in plenty of daylight while offering loads of storage space. The shelves are made from MDF and beech and lined with clean melamine. Behr's "Roasted Pepper" paint continues upstairs as does the red oak floor.

 Coastal Home Renovations
Example of a mid-sized beach style 3/4 white tile, blue tile and porcelain tile alcove bathtub design with shaker cabinets, white cabinets, blue walls, a wall-mount sink, quartz countertops and a one-piece toilet

 Everett Custom Homes
 & Jim Schmid Photography
Large mountain style stone dark wood floor front porch photo in Charlotte with beige walls, a dark wood front door and a roof extension
Large mountain style stone dark wood floor front porch photo in Charlotte with beige walls, a dark wood front door and a roof extension
Find the right local pro for your project

 Closet Factory
This entire dressing suite is filled with gorgeous cabinetry style focal points throughout and feels as if you entered one of the world’s top fashion stores or retail boutiques.
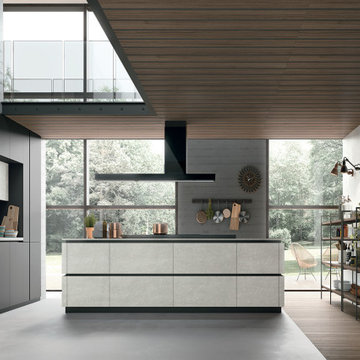
 German Kitchen Center
Modern Kitchens
German Kitchen Center’s leading Modern Kitchens feature vast improvements to spacing, durability, functionality, lighting, and design, providing you with nothing less than a world class kitchen. For more information about our Modern Kitchens in Greenwich, CT visit our Modern Kitchens showroom in Greenwich, CT or call German Kitchen Center at (888) 209-5240.
German Kitchen Center - Your Source for Modern Kitchens in Greenwich, CT.
#ModernKitchens #ModernKitchensGreenwich

 HomeClick
Water Creation Derby 72" Double Sink Bathroom Vanity - Vanity Top Included
Water Creation’s collection of premier double sink bathroom vanities will add a level of sophistication and class to any bathroom’s décor. The crossroads of timeless design and innovative modern manufacturing processes merge harmoniously to ensure each vanity’s finishes and function are as reliable as their unmistakable beauty.

 Rikki Snyder
Photo: Rikki Snyder © 2017 Houzz
Living room - eclectic living room idea in New York with a standard fireplace and a stone fireplace
Living room - eclectic living room idea in New York with a standard fireplace and a stone fireplace



 Rutt Quality Cabinetry
This handsome modern craftsman kitchen features Rutt’s door style by the same name, Modern Craftsman, for a look that is both timeless and contemporary. Features include open shelving, oversized island, and a wet bar in the living area.
design by Kitchen Distributors
photos by Emily Minton Redfield Photography

 The Wallberry
This warm green art deco self-adhesive wallpaper complements any interior and brings an opulent vibe of the roaring 1920s. Inspired by The Great Gatsby and the triumph of architecture and bold colors, this peel and stick art deco wallpaper brings eclectic style and a splash of true class to your room.

Mid-sized elegant master black and white tile and marble tile porcelain tile and multicolored floor claw-foot bathtub photo in Vancouver with shaker cabinets, white cabinets, a one-piece toilet, white walls, a pedestal sink and a hinged shower door
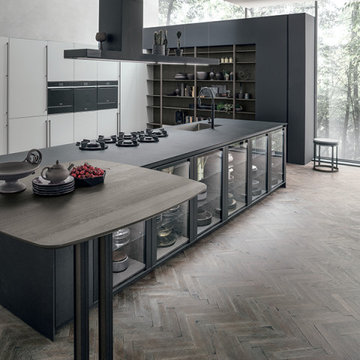 German Kitchen Center
Modern Kitchens
German Kitchen Center’s leading Modern Kitchens feature vast improvements to spacing, durability, functionality, lighting, and design, providing you with nothing less than a world class kitchen. For more information about our Modern Kitchens in Greenwich, CT visit our Modern Kitchens showroom in Greenwich, CT or call German Kitchen Center at (888) 209-5240.
German Kitchen Center - Your Source for Modern Kitchens in Greenwich, CT.
#ModernKitchens #ModernKitchensGreenwich
 Lindus Construction/Midwest LeafGuard
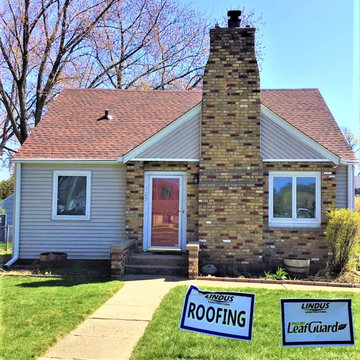
For the roofing portion of her project, Patricia opted for GAF Timberline® AS II Shingles. They are aesthetically pleasing, largely in part because of their unique shadow bands that are applied using a high-tech computer controlled “feathering” procedure. In addition to their beauty, the shingles have achieved a Class 4 impact resistance rating, offering the ultimate peace of mind. LeafGuard® Brand Gutters rounded out the project. They’re patented, seamless, and have earned the Good Housekeeping Institute’s Seal of approval.

 Case Architects & Remodelers
Project Developer Jim Wrenn http://www.houzz.com/pro/jwrenn1/jim-wrenn-case-design-remodeling-inc
Designer Stephanie Dickens http://www.houzz.com/pro/sdickens1/stephanie-dickens-case-design-remodeling-inc
Project Manager Rich Gettys
Photography by Stacy Zarin Goldberg



 Redl World Class Kitchens
Open shelves with under cabinet lighting provide perfect display space for those little treasures.
Design by Atmosphere Interior Design
Redl Kitchens
156 Jessop Avenue
Saskatoon, SK S7N 1Y4
10341-124th Street
Edmonton, AB T5N 3W1
1733 McAra St
Regina, SK, S4N 6H5

 Old Hampshire Designs Inc
Built by Old Hampshire Designs, Inc.
Architectural drawings by Bonin Architects & Associates, PLLC
John W. Hession, photographer
Inspiration for a timeless bathroom remodel in Boston
Inspiration for a timeless bathroom remodel in Boston
 German Kitchen Center
 introduces brilliantly designed and award winning manufactured luxurious kitchen systems to American households across the nation. German Kitchen Center’s leading European kitchens feature vast improvements to spacing, durability, functionality, lighting, and design, providing you with nothing less than a world class kitchen.
 Lindus Construction/Midwest LeafGuard
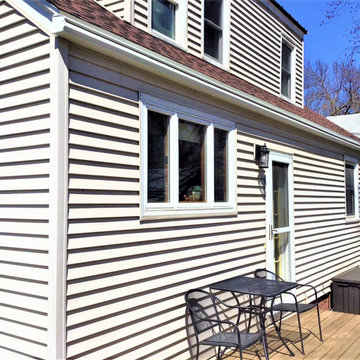
For the roofing portion of her project, Patricia opted for GAF Timberline® AS II Shingles. They are aesthetically pleasing, largely in part because of their unique shadow bands that are applied using a high-tech computer controlled “feathering” procedure. In addition to their beauty, the shingles have achieved a Class 4 impact resistance rating, offering the ultimate peace of mind. LeafGuard® Brand Gutters rounded out the project. They’re patented, seamless, and have earned the Good Housekeeping Institute’s Seal of approval.

Sponsored
Columbus, OH

Snider & Metcalf Interior Design, LTD
Leading Interior Designers in Columbus, Ohio & Ponte Vedra, Florida
 Redl World Class Kitchens
The dramatic contrast between the dark charcoal lacquer and the white quartz countertop adds dramatic flare to this home bar.
Kinsmen Lotto Home 2015
Redl Kitchens
156 Jessop Avenue
Saskatoon, SK S7N 1Y4
10341-124th Street
Edmonton, AB T5N 3W1
1733 McAra St
Regina, SK, S4N 6H5

 DesignARC
The Tice Residences replace a run-down and aging duplex with two separate, modern, Santa Barbara homes. Although the unique creek-side site (which the client’s original home looked toward across a small ravine) proposed significant challenges, the clients were certain they wanted to live on the lush “Riviera” hillside.
The challenges presented were ultimately overcome through a thorough and careful study of site conditions. With an extremely efficient use of space and strategic placement of windows and decks, privacy is maintained while affording expansive views from each home to the creek, downtown Santa Barbara and Pacific Ocean beyond. Both homes appear to have far more openness than their compact lots afford.
The solution strikes a balance between enclosure and openness. Walls and landscape elements divide and protect two private domains, and are in turn, carefully penetrated to reveal views.
Both homes are variations on one consistent theme: elegant composition of contemporary, “warm” materials; strong roof planes punctuated by vertical masses; and floating decks. The project forms an intimate connection with its setting by using site-excavated stone, terracing landscape planters with native plantings, and utilizing the shade provided by its ancient Riviera Oak trees.
2012 AIA Santa Barbara Chapter Merit Award
Jim Bartsch Photography

 Ethelind Coblin Architect P.C
Our goal for the comprehensive renovation of this apartment was to maintain the vocabulary of this majestic pre-war structure. We enlarged openings and added transoms above to allow the infiltration of daylight into the Foyer. We created a Library in a deep saturated mahogany and completely replaced the Kitchen and Pantry, which were vintage 1960’s. Several years later, our client asked to have her home office relocated to the Living Room. We modified the layout, locating the office along the north facing windows, with office and entertainment equipment located in an armoire customized for this use. In addition to integrating many of the client’s existing furnishings, the design included new furnishings, custom carpeting and task lighting.
‘ALL PHOTOS BY PETER VITALE’
99