
Search results for "Jim's classes" in Home Design Ideas

 Appliances Connection
Asko started back in 1950 in Vara, Sweden with an innovative young man’s dream to build a washing machine for his mother to suit her every need. A unique, energy and water efficient machine that would reflect a farmer’s love for nature. One with superior cleaning performance and reliability that could heat water, spin and even boast with durable and stainless drums. The results were so extraordinary, that he built a world class engineering and manufacturing facility right on the family farm, where it still stands today 60 years later.
Today ASKO design and manufacture premium Kitchen, Laundry and Professional appliances. We are proud that our machines meet the highest demands on design, function, durability as well as environmental awareness.

 German Kitchen Center
’s leading European kitchens feature vast improvements to spacing, durability, functionality, lighting, and design, providing you with nothing less than a world class kitchen.

 Brighton Cabinetry
Dealer: Jim Polzin
Location: Cabinet Discounters – Columbia
Butler’s Pantry:
Specie – Maple
Finish – Tranquil
Overlay – Inset Concealed – Beaded Frame
Doors – Verona
Drawer – 5pc Flat
Bar:
Same as above
Overlay - FOLC
Kitchen:
Same as Above
Find the right local pro for your project

 Redl World Class Kitchens
Stunning granite waterfall countertop provides a spacious eating bar. Cabinetry is done in walnut veneer and dark brown high gloss.
Design by Atmosphere Interior Design
Redl Kitchens
156 Jessop Avenue
Saskatoon, SK S7N 1Y4
10341-124th Street
Edmonton, AB T5N 3W1
1733 McAra St
Regina, SK, S4N 6H5
 Redl World Class Kitchens
Furniture feet add a unique finishing touch to this transitional style kitchen.
Redl Kitchens
156 Jessop Avenue
Saskatoon, SK S7N 1Y4
10341-124th Street
Edmonton, AB T5N 3W1
1733 McAra St
Regina, SK, S4N 6H5
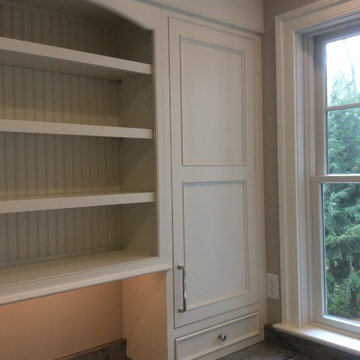 Brighton Cabinetry
Dealer: Jim Polzin
Location: Cabinet Discounters – Columbia
Butler’s Pantry:
Specie – Maple
Finish – Tranquil
Overlay – Inset Concealed – Beaded Frame
Doors – Verona
Drawer – 5pc Flat
Bar:
Same as above
Overlay - FOLC
Kitchen:
Same as Above
 Brighton Cabinetry
Dealer: Jim Polzin
Location: Cabinet Discounters – Columbia
Butler’s Pantry:
Specie – Maple
Finish – Tranquil
Overlay – Inset Concealed – Beaded Frame
Doors – Verona
Drawer – 5pc Flat
Bar:
Same as above
Overlay - FOLC
Kitchen:
Same as Above

Sponsored
Westerville, OH

Custom Home Works
Franklin County's Award-Winning Design, Build and Remodeling Expert
 Brighton Cabinetry
Dealer: Jim Polzin
Location: Cabinet Discounters – Columbia
Butler’s Pantry:
Specie – Maple
Finish – Tranquil
Overlay – Inset Concealed – Beaded Frame
Doors – Verona
Drawer – 5pc Flat
Bar:
Same as above
Overlay - FOLC
Kitchen:
Same as Above
 German Kitchen Center
’s leading European kitchens feature vast improvements to spacing, durability, functionality, lighting, and design, providing you with nothing less than a world class kitchen.
 Brighton Cabinetry
Dealer: Jim Polzin
Location: Cabinet Discounters – Columbia
Butler’s Pantry:
Specie – Maple
Finish – Tranquil
Overlay – Inset Concealed – Beaded Frame
Doors – Verona
Drawer – 5pc Flat
Bar:
Same as above
Overlay - FOLC
Kitchen:
Same as Above

 Jim Martin Design
Photography by Jim Martin
Example of a small minimalist 3/4 multicolored tile and ceramic tile ceramic tile powder room design with a console sink, solid surface countertops, a wall-mount toilet and multicolored walls
Example of a small minimalist 3/4 multicolored tile and ceramic tile ceramic tile powder room design with a console sink, solid surface countertops, a wall-mount toilet and multicolored walls
 German Kitchen Center
’s leading European kitchens feature vast improvements to spacing, durability, functionality, lighting, and design, providing you with nothing less than a world class kitchen.
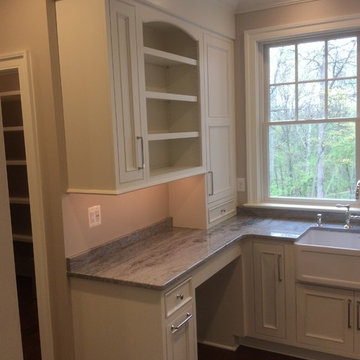 Brighton Cabinetry
Dealer: Jim Polzin
Location: Cabinet Discounters – Columbia
Butler’s Pantry:
Specie – Maple
Finish – Tranquil
Overlay – Inset Concealed – Beaded Frame
Doors – Verona
Drawer – 5pc Flat
Bar:
Same as above
Overlay - FOLC
Kitchen:
Same as Above

Sponsored
Sunbury, OH

J.Holderby - Renovations
Franklin County's Leading General Contractors - 2X Best of Houzz!
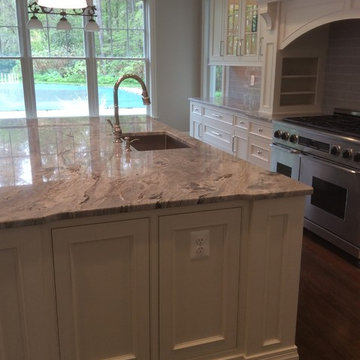 Brighton Cabinetry
Dealer: Jim Polzin
Location: Cabinet Discounters – Columbia
Butler’s Pantry:
Specie – Maple
Finish – Tranquil
Overlay – Inset Concealed – Beaded Frame
Doors – Verona
Drawer – 5pc Flat
Bar:
Same as above
Overlay - FOLC
Kitchen:
Same as Above

 Deborah Leamann
Tom Grimes
Example of a mid-sized classic u-shaped limestone floor and beige floor eat-in kitchen design in New York with a farmhouse sink, beaded inset cabinets, white cabinets, marble countertops, beige backsplash, terra-cotta backsplash, white appliances, an island and white countertops
Example of a mid-sized classic u-shaped limestone floor and beige floor eat-in kitchen design in New York with a farmhouse sink, beaded inset cabinets, white cabinets, marble countertops, beige backsplash, terra-cotta backsplash, white appliances, an island and white countertops

 Jacobs Ladder Siding, Roofing, Windows & Painting
Tan siding and a gray roof match perfectly with this decorative stone garden and walk way.
Inspiration for a large timeless brown two-story wood gable roof remodel in Richmond with a shingle roof
Inspiration for a large timeless brown two-story wood gable roof remodel in Richmond with a shingle roof

 K&N Appliance Gallery
This classic butler’s pantry provides old world influence with leaded glass, angular detail and contrasting stain and opaque finishes.
Living room - large mid-century modern formal medium tone wood floor living room idea in Houston with green walls, no fireplace and no tv
Living room - large mid-century modern formal medium tone wood floor living room idea in Houston with green walls, no fireplace and no tv


 Bob Lancaster Designs
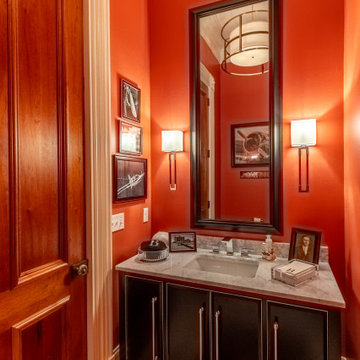
The powder room gave opportunity to change style with dramatic impact. The client's love of aviation coupled with relatives' photos immediately decided the styling for this space. this sleek black vanity with it's deco influence, remains worthy of a first-class flight. The angular chrome faucet gives a nod to the airline industry of the 1940's. The modern sconces and the drum shade fixture all take reference to the aviation style. The tall mirror is right in scale with the high ceilings and reflects the artwork across the room.

 Studio Nexus Architects + Planners
This 1950's split-level ranch house was completely renovated to meet the needs of a growing family. The central roof was raised to admit generous natural ambient light to the kitchen and living spaces. New metal windows were enlarged and repositioned to capture distant views. Interior finishes were replaced and the mechanical system revised to provide radiantly heated floors.
The project was undertaken while Jim was a partner with Richard Brown Architects, AIA, LLP.
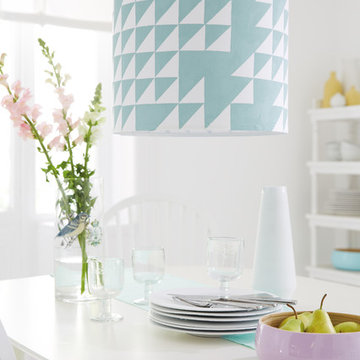
 tesa SE - International
De-light-ful: Good job that we listened in geometry class, because here we put together isosceles triangles to create a masterpiece!
HERE’S WHAT WE NEED:
White lampshade, cutting surface, ruler, cutter, burnishing bone, paint brush, deco paint, tesa® Masking Tape PREMIUM CLASSIC 50 mm
AND THIS IS HOW IT’S DONE:
› Stick some strips of masking tape directly onto the cutting surface and cut them to squares using the cuter and the ruler, then halve them diagonally.
› Peel off the triangles and arrange them on the lampshade in your desired pattern.
› Use the burnishing bone to press down the edges completely.
› Use the paint brush to colour the remaining lampshade, but make sure to create an evenly opaque coat, as the lampshade will otherwise appear spotty.
› Leave the paint to dry before peeling off the masking tape.
115