
Search results for "Jim's classes" in Home Design Ideas

 Kimberley Bryan
Photo: Kimberley Bryan © 2015 Houzz
Inspiration for a country dining room remodel in Seattle
Inspiration for a country dining room remodel in Seattle

 EL & EL Wood Products Corp.
Make your kid's room stand out even more with a simple baseboard and casing.
Casing: 125MUL
Baseboard: 329MUL
Example of a bedroom and mid-sized transitional girl carpeted and beige floor kids' bedroom design in Los Angeles with white walls
Example of a bedroom and mid-sized transitional girl carpeted and beige floor kids' bedroom design in Los Angeles with white walls

 Thump Architectural Fittings
When you step up to the Scott Street Apartments in Kangaroo Point you are met with a feeling of absolute luxury. If you are lucky enough to head all the way to the top and step into the penthouse this is exactly what you are walking into which is what you would expect from Brisbane’s most expensive penthouse.
Jackson Teece worked tirelessly to design a jaw dropping, state of the art, no expense spared luxury apartment and they did not disappoint. Of course when you are designing something of this significance you need the best of everything to go in it which is why it is decked out with Thumps X1 Series frameless glass balustrade. The balustrade compliments the apartment’s style and does not hinder the spectacular CBD views in the slightest.
It’s no surprise these apartments won in the Job & Froud Award for Residential Architecture in the 2011 QLD AIA Residential Architecture Awards
Find the right local pro for your project

 LeGrand Construction, LLC
A wise man built his house upon a rock. Another one built this pristine home at the top of a ridge with splendid views of Missionary Ridge, where the curve of the home meets nature’s grandeur. This home overlooking Missionary Ridge is an exquisitely designed and finely crafted 3,000-square-foot home. Upon entering the home through its steepled foyer, you know you have stepped into class and panache. Inlaid walnut trim and cultured tile floors greet you, guiding you directly to a medieval castle fireplace. Tech lighting, granite, arched doorways, as well as intricate mosaic tile are touches that make this a model of artful living.

 Design Classics
Hand woven blanket serves as a wall tapestry to hide the television.
Designer: Jim Madsen, Design Classics.
Photography: Doug Rose, Photography by Doug.

 Billiard Factory
The stately Conrad, with its strong, clean lines and tapered legs is perfect for either a parlor or a game room.: The Bruswick table is an 8ft., Chestnut Finish with a tapered leg and shield leather pockets. Add in the 14' Andover Shuffleboard Table and Family Leisure! Shuffleboard in a chestnut finish and the room is complete!

 Kadlec Architecture + Design
Having successfully designed the then bachelor’s penthouse residence at the Waldorf Astoria, Kadlec Architecture + Design was retained to combine 2 units into a full floor residence in the historic Palmolive building in Chicago. The couple was recently married and have five older kids between them all in their 20s. She has 2 girls and he has 3 boys (Think Brady bunch). Nate Berkus and Associates was the interior design firm, who is based in Chicago as well, so it was a fun collaborative process.
Details:
-Brass inlay in natural oak herringbone floors running the length of the hallway, which joins in the rotunda.
-Bronze metal and glass doors bring natural light into the interior of the residence and main hallway as well as highlight dramatic city and lake views.
-Billiards room is paneled in walnut with navy suede walls. The bar countertop is zinc.
-Kitchen is black lacquered with grass cloth walls and has two inset vintage brass vitrines.
-High gloss lacquered office
-Lots of vintage/antique lighting from Paris flea market (dining room fixture, over-scaled sconces in entry)
-World class art collection
Photography: Tony Soluri, Interior Design: Nate Berkus Interiors and Sasha Adler Design



 Redl World Class Kitchens
Built in appliances offer a sleek and stunning look surrounded by white lacquer cabinets.
Redl Kitchens
156 Jessop Avenue
Saskatoon, SK S7N 1Y4
10341-124th Street
Edmonton, AB T5N 3W1
1733 McAra St
Regina, SK, S4N 6H5

 Anthony Slabaugh Remodeling & Design
Neil Brooks
Example of a mountain style basement design in Cleveland
Example of a mountain style basement design in Cleveland
 Redl World Class Kitchens
Perfectly integrated fridge looks stunning finished in matte cream lacquer.
Redl Kitchens
156 Jessop Avenue
Saskatoon, SK S7N 1Y4
10341-124th Street
Edmonton, AB T5N 3W1
1733 McAra St
Regina, SK, S4N 6H5
 Cummings Architecture + Interiors
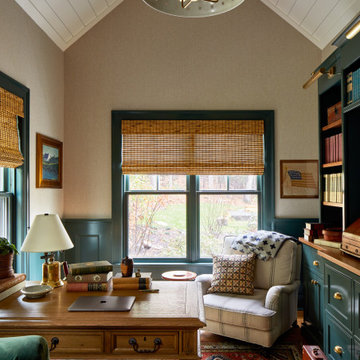
Inspiration for a mid-sized country freestanding desk medium tone wood floor, shiplap ceiling and wainscoting study room remodel in Boston with beige walls

 Weinman Architectural Services
Example of a mid-sized southwest galley ceramic tile and beige floor open concept kitchen design in Phoenix with an undermount sink, flat-panel cabinets, gray cabinets, quartzite countertops, gray backsplash, ceramic backsplash, stainless steel appliances and an island




 AV Architects + Builders
Location: Tysons, VA, USA
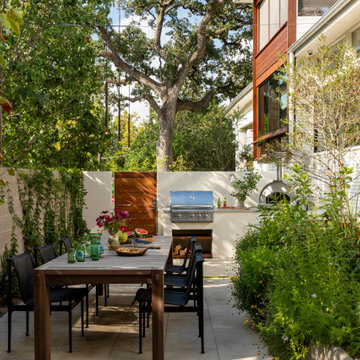
The Home for Life project was customized around our client’s lifestyle so that he could enjoy the home for many years to come. Designed with empty nesters and baby boomers in mind, our custom design used a different approach to the disparity of square footage on each floor.
The main level measures out at 2,300 square feet while the lower and upper levels of the home measure out at 1000 square feet each, respectively. The open floor plan of the main level features a master suite and master bath, personal office, kitchen and dining areas, and a two-car garage that opens to a mudroom and laundry room. The upper level features two generously sized en-suite bedrooms while the lower level features an extra guest room with a full bath and an exercise/rec room. The backyard offers 800 square feet of travertine patio with an elegant outdoor kitchen, while the front entry has a covered 300 square foot porch with custom landscape lighting.
The biggest challenge of the project was dealing with the size of the lot, measuring only a ¼ acre. Because the majority of square footage was dedicated to the main floor, we had to make sure that the main rooms had plenty of natural lighting. Our solution was to place the public spaces (Great room and outdoor patio) facing south, and the more private spaces (Bedrooms) facing north.
The common misconception with small homes is that they cannot factor in everything the homeowner wants. With our custom design, we created an open concept space that features all the amenities of a luxury lifestyle in a home measuring a total of 4300 square feet.
Jim Tetro Architectural Photography

 Valley Development Corp.
Jeff
Kitchen - rustic u-shaped medium tone wood floor kitchen idea in Phoenix with a farmhouse sink, raised-panel cabinets, green cabinets, green backsplash, stainless steel appliances and an island
Kitchen - rustic u-shaped medium tone wood floor kitchen idea in Phoenix with a farmhouse sink, raised-panel cabinets, green cabinets, green backsplash, stainless steel appliances and an island

 Creative Arch
The rear features an outdoor fireplace with barbeque area, and screening from neighbours. The design is generous and affordable, with abundant privacy and seclusion, contributing to an enjoyable, relaxing holiday home.
Photography by Jim Janse

 Claremont Rug Company
A superb Ferahan Sarouk carpet placed in the foyer warmly welcomes guests as the ideal beginning to an enthralling environment of expertly curated art, antiques and singular art carpets. At the top of its class in both level of artistry and craftsmanship, this 170-year-old Persian Town carpet offers the many inspired nuances that touch the collector’s heart. Many artistic decisions and a honed craftsmanship contribute to the allure of this piece, such as its rare ivory field with graceful silhouetted vinery, the interplay of the russet and marine blue tonalities, and it’s inspired, original border design. The consummately luxurious quality of its luminous wool is instantly apparent in this well-lit foyer, its time-matured patina glowing intensely in both at night and under natural light.

Sponsored
Sunbury, OH

J.Holderby - Renovations
Franklin County's Leading General Contractors - 2X Best of Houzz!
 United Porte Inc
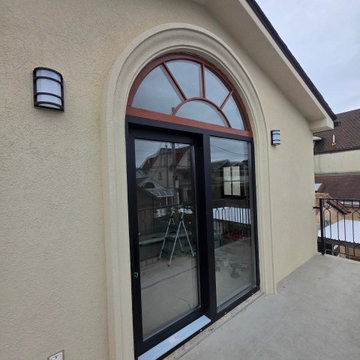
Patio 8177 Matte Black 72" x 80" Right active door Description
Warm Patio Sliding Door System — Model 8177
Modern energy-efficient sliding doors for comfort, durability, and style.
The Patio 8177 is a high-quality metal-plastic (uPVC with steel reinforcement) sliding door system engineered for energy efficiency and long-term performance. Combining multi-chamber PVC profiles, reinforced metal inserts, and insulated glazing, it’s an excellent choice for U.S. homeowners seeking a modern, eco-friendly patio solution.
Key Features
Profile depth: 76 mm (≈ 3 in)
Frame width: 146 mm (≈ 5 3/4 in)
Glass: tempered, clear
Air tightness: Class 3 (high performance under EN standards)
Water tightness: Class 5A
Wind load resistance: C2/B2 (ideal for residential applications)
Sound insulation: up to Rw 30 dB
Set Includes
Two glass sliding doors: one stationary panel and one operable sliding panel
Durable frame construction
Modern black square handle
Cylinder lock with keys
Screws and mounting plates
Note: On-site assembly required. The indicated size refers to the overall unit, including the frame.
Why Choose the Warm Patio Set 8177?
Energy Savings: Lower heating and cooling costs with insulated glass and a thermally efficient frame — ideal even for colder U.S. climates.
Durability: Steel reinforcement ensures exceptional stability, even for large sliding panels.
Comfort: Excellent soundproofing, draft resistance, and smooth, easy operation.
Design Flexibility: Perfect for wide openings and panoramic views, adding brightness and modern elegance to any space.

 Kathleen Jacobson, The Couture Closet
Inspiration for a small transitional women's dark wood floor and brown floor walk-in closet remodel in Dallas with beaded inset cabinets and white cabinets
 Brighton Cabinetry
Dealer: Jim Polzin
Location: Cabinet Discounters – Columbia
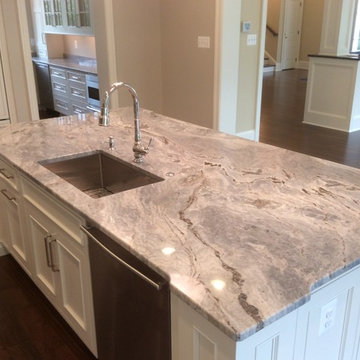
Butler’s Pantry:
Specie – Maple
Finish – Tranquil
Overlay – Inset Concealed – Beaded Frame
Doors – Verona
Drawer – 5pc Flat
Bar:
Same as above
Overlay - FOLC
Kitchen:
Same as Above
118